Floor Plans and 3D Tours for New Construction in San Diego: What Builders Need
New-home buyers compare plans before they visit, so a measured floor plan and a 3D tour of each model let them walk the home from anywhere, including buyers relocating to San Diego from out of state. A floor plan shows the layout and room sizes at a glance; a 3D tour shows how the rooms connect and feel. Published San Diego County 3D tours run about $225–$650 by home size, and with us an iGUIDE 3D tour with a measured floor plan runs $225–$445.
November 7, 20268 min read
By Tom Van Vechten · Updated
Why do builders need floor plans and 3D tours?
A builder's marketing floor plan is drawn before the home exists. Once it's built, buyers want to see the real thing: the actual room sizes, how the great room flows into the kitchen, what the view from the primary suite looks like. A measured plan and a tour of the finished model answer those questions before the drive to the sales center.
They matter even more for San Diego's many relocating buyers: military families arriving for an assignment, and professionals moving for biotech and tech jobs. Many shortlist a community, or even commit to a home, before they ever see it in person.
What is the difference between a floor plan and a 3D tour?
Measured floor plan
3D tour
What it shows
The layout from above, with room sizes
A walkable model of the home
Best for
Comparing plans and furniture fit
Understanding flow, light, and finishes
Where it's used
Brochures, plan pages, the MLS, signage
Community websites, listings, email
How it's made
Scanned and drawn from measurements
Scanned room by room
Many builders use both: the plan for quick comparison and the tour for buyers who are serious. A tour system such as iGUIDE produces both from one scan.
How accurate are scanned floor plans?
Measured floor plans from a laser or scanning system are accurate to within a small percentage when done carefully. That matters in California, where square footage disputes are common. Plans drawn to the ANSI Z765 measuring standard give everyone a consistent basis for the number. Our ANSI floor plans in San Diego page explains the standard, and our guide to ANSI square footage disputes covers why it matters.
On new construction, a measured floor plan helps buyers and sales teams compare plans and understand how the square footage is distributed, especially when published plan numbers include areas buyers don't expect.
How much do floor plans and 3D tours cost in San Diego?
Published rates from San Diego County real estate photographers and directories, checked November 2026. Tours and plans are priced by home size.
Service
San Diego County published rates
Turnkey Media
Basic floor plan with photography
Often included under 4,000 sq ft
—
Measured 2D floor plan
—
2D floor plan $135–$245
Matterport 3D tour
About $225–$475 by size (up to $650 in some listings)
—
Zillow 3D Home tour
—
From $175
iGUIDE 3D tour + measured floor plan
Varies
$225–$445
Community package (models, amenities, streetscape)
Rarely published
From $4,000
For a community with several plans, scan each model once and reuse the tour and plan for every home built to that plan, with a note on optional upgrades. That spreads the cost of each scan across every home sold from the plan, which makes tours one of the most cost-effective parts of a community's marketing.
Where should builders publish plans and tours?
Each plan page on the community website, beside the photos
New-home listing portals and the MLS for quick-move-in homes
Email to buyers who registered interest
The sales center, on a screen or a tablet
Printed brochures and signage, for the floor plan
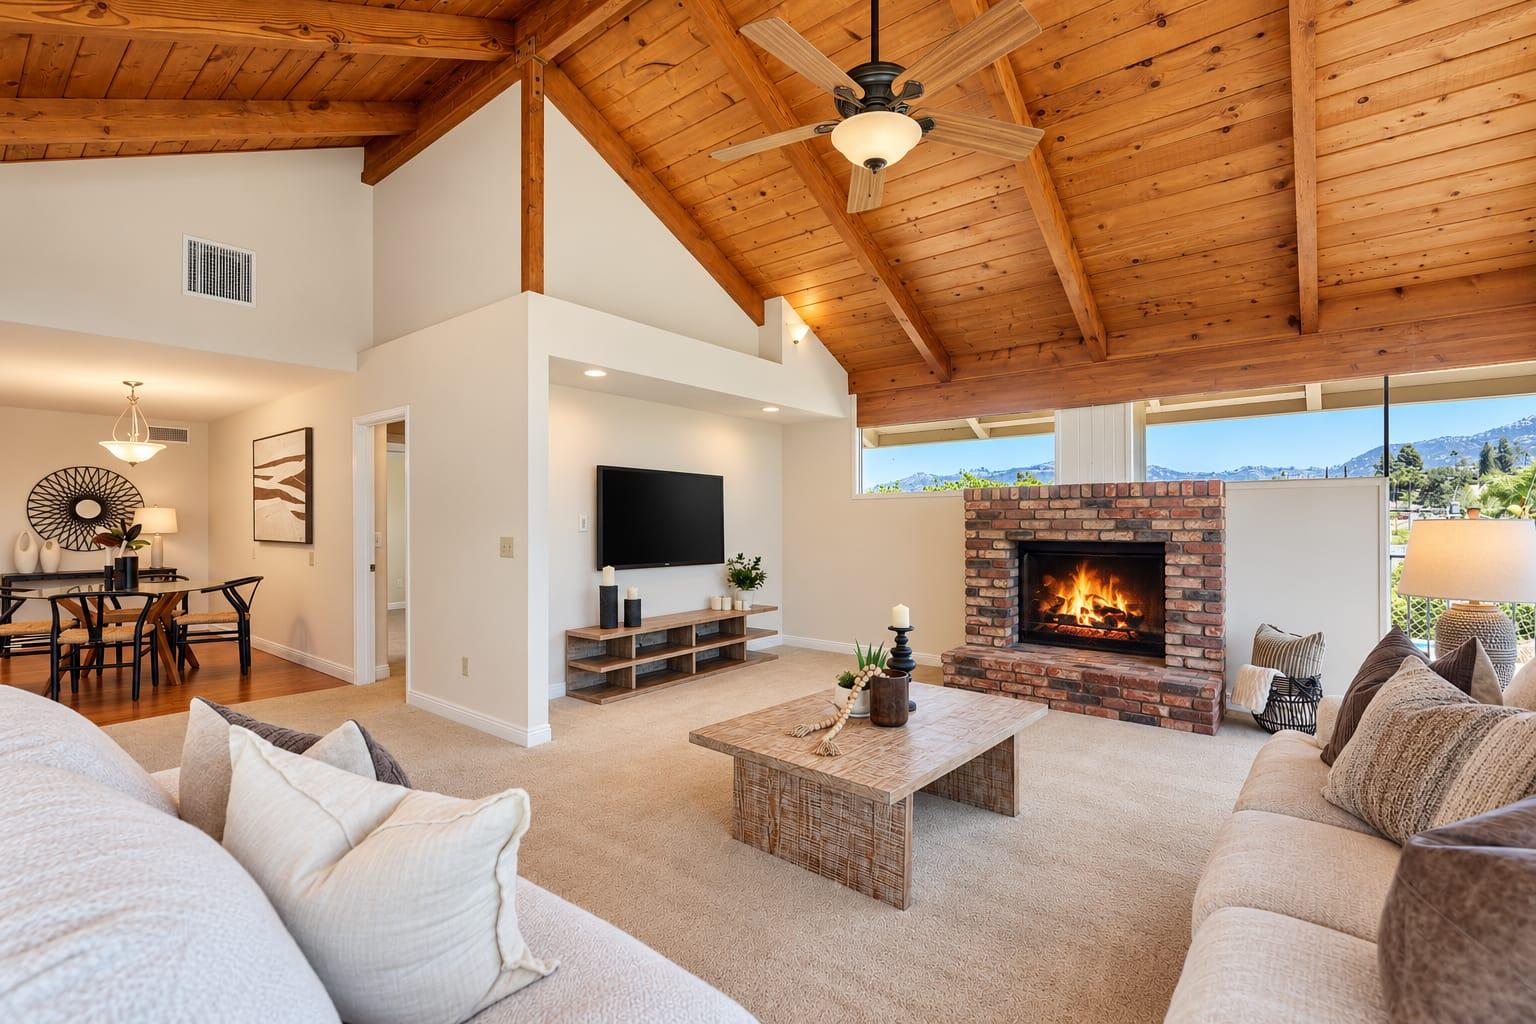
A tour lets buyers move through connected spaces like these at their own pace.
How do 3D tours help out-of-town buyers?
A buyer relocating from another state can walk a model at night from their kitchen table, share it with family, and narrow a list of communities to one or two before booking flights. For San Diego builders, that means fewer wasted sales-center visits and more serious ones. Pair the tour with a video call from the sales team, and some buyers will commit to a quick-move-in home they have only seen virtually.
Make the tour easy to find: link it on every plan page and in every follow-up email, not buried behind a form. A buyer who has to register before they can look often never looks.
How do you handle optional upgrades in tours and plans?
Models are usually built with upgrades. Label the tour and plan clearly, such as "model shown with optional upgrades," and list what is standard. Buyers who fall for a finish in the tour should know before the design center appointment whether it costs extra. For quick-move-in homes, scan the actual home so the tour shows exactly what the buyer gets.
When should new construction be scanned?
Scan models after merchandising is complete, at the same visit as the photography, so everything matches. Scan quick-move-in homes after the final clean, before the first showing. Our model home photography guide covers the photo side, and our builder photography page lists the packages.
Scanning a model home for a 3D tour and measured plan adds time on site beyond the photography, depending on the size of the home and the number of rooms.
Frequently asked questions
How much does a 3D tour cost in San Diego?
Published San Diego County rates run about $225–$475 for a Matterport tour by home size. With us, an iGUIDE tour with a measured floor plan runs $225–$445.
Do I need a floor plan if I have a 3D tour?
Usually both. Buyers compare plans quickly with the floor plan, then explore the ones they like with the tour.
Can one tour be used for every home built to the same plan?
Yes, for marketing, with a note on optional upgrades. Quick-move-in homes are best scanned individually.
How accurate is a scanned floor plan?
Measured plans from a scanning system are accurate within a small percentage. Plans drawn to ANSI Z765 use a consistent standard for square footage.
Do 3D tours help buyers relocating to San Diego?
Yes. Out-of-town buyers can walk a model remotely, share it with family, and shortlist communities before they travel.
When should a model home be scanned?
After merchandising is complete, at the same visit as the photography.
Should each model plan get its own floor plan?
Yes. Buyers comparing plans want the room sizes and layout for each one, and a measured floor plan for every model lets your sales team answer layout questions without a site visit.
Planning a shoot
Tell us about the project and how you plan to use the images. We reply with a scoped quote.