
Real Estate Floor Plans · San DiegoSeeing isn't
understanding.
Professional 2D and 3D floor plans — with fixtures, total-area breakdowns, a full Home Report, and a hosted interactive URL — that answer every spatial question before the first showing.
of buyers are more likely to view a home when the listing includes a floor plan (CubiCasa)
most important listing feature to buyers
increase in click-throughs with a floor plan
more likely to view a home with a floor plan
measured accuracy
The market doesn't reward
average.
A floor plan is the one marketing asset that converts skeptics. Beautiful photos create desire — floor plans create understanding. Home buyers rank the floor plan as the 2nd most important feature on a listing, listings that include one see a 52% increase in click-throughs, and 80% of buyers say they're more likely to view a home when a floor plan is present. Buyers who can visualize how furniture fits, how rooms connect, and how traffic flows book more showings and move to an offer faster.
The Turnkey Media difference
We don't trace photos — we scan and measure every room to produce plans accurate and reliable enough for the MLS. Our 2D plan is a complete CubiCasa floor plan: fixtures, total-area dimensions with breakdown options, custom styling and branding, a custom disclaimer, and PNG, JPG + SVG outputs (SVG is fully editable in Illustrator or Sketch). Step up to the 3D plan and the layout is rendered with true-to-life furniture and realistic wall colors and textures, so buyers instantly grasp how their own furniture would fit. Every order also includes a full Home Report — a property summary, room-by-room dimensions, and in-depth property data — plus a hosted, interactive floor-plan URL you can share with clients or embed on the listing to drive engagement.
Simple as it should be.
On-site scan & measurement
Our technician scans and measures every room, ceiling height, door and window placement. Typically 20–40 minutes — and it can be done at the same time as your photography session.
2D drafting
Measurements become a clean, schematic 2D floor plan with accurate room dimensions, fixtures, total-area breakdown, your branding, and a custom disclaimer. Stylish, professional, and easy for any buyer to read.
3D rendering (3D plans)
The plan is built into a true-to-life 3D model with realistic furniture, wall colors, and textures that match the property — showing the home at its maximum potential.
Delivery in 24 hours
Downloadable JPG (4000×3000px), PNG (6000×4500px), PDF, and editable SVG files, a full Home Report (property summary + room dimensions), and a hosted interactive floor-plan URL — all MLS-ready and ready to embed. Need it sooner? A 6-hour rush is available upon request.
Compare the plans
Every kind of floor plan,
side by side.
“Floor plan” covers several different deliverables. Which one you get depends on the platform that draws it — a standalone CubiCasa plan, or the plan that comes with an iGUIDE or Zillow 3D tour.
CubiCasa
A standalone floor plan — no tour required.
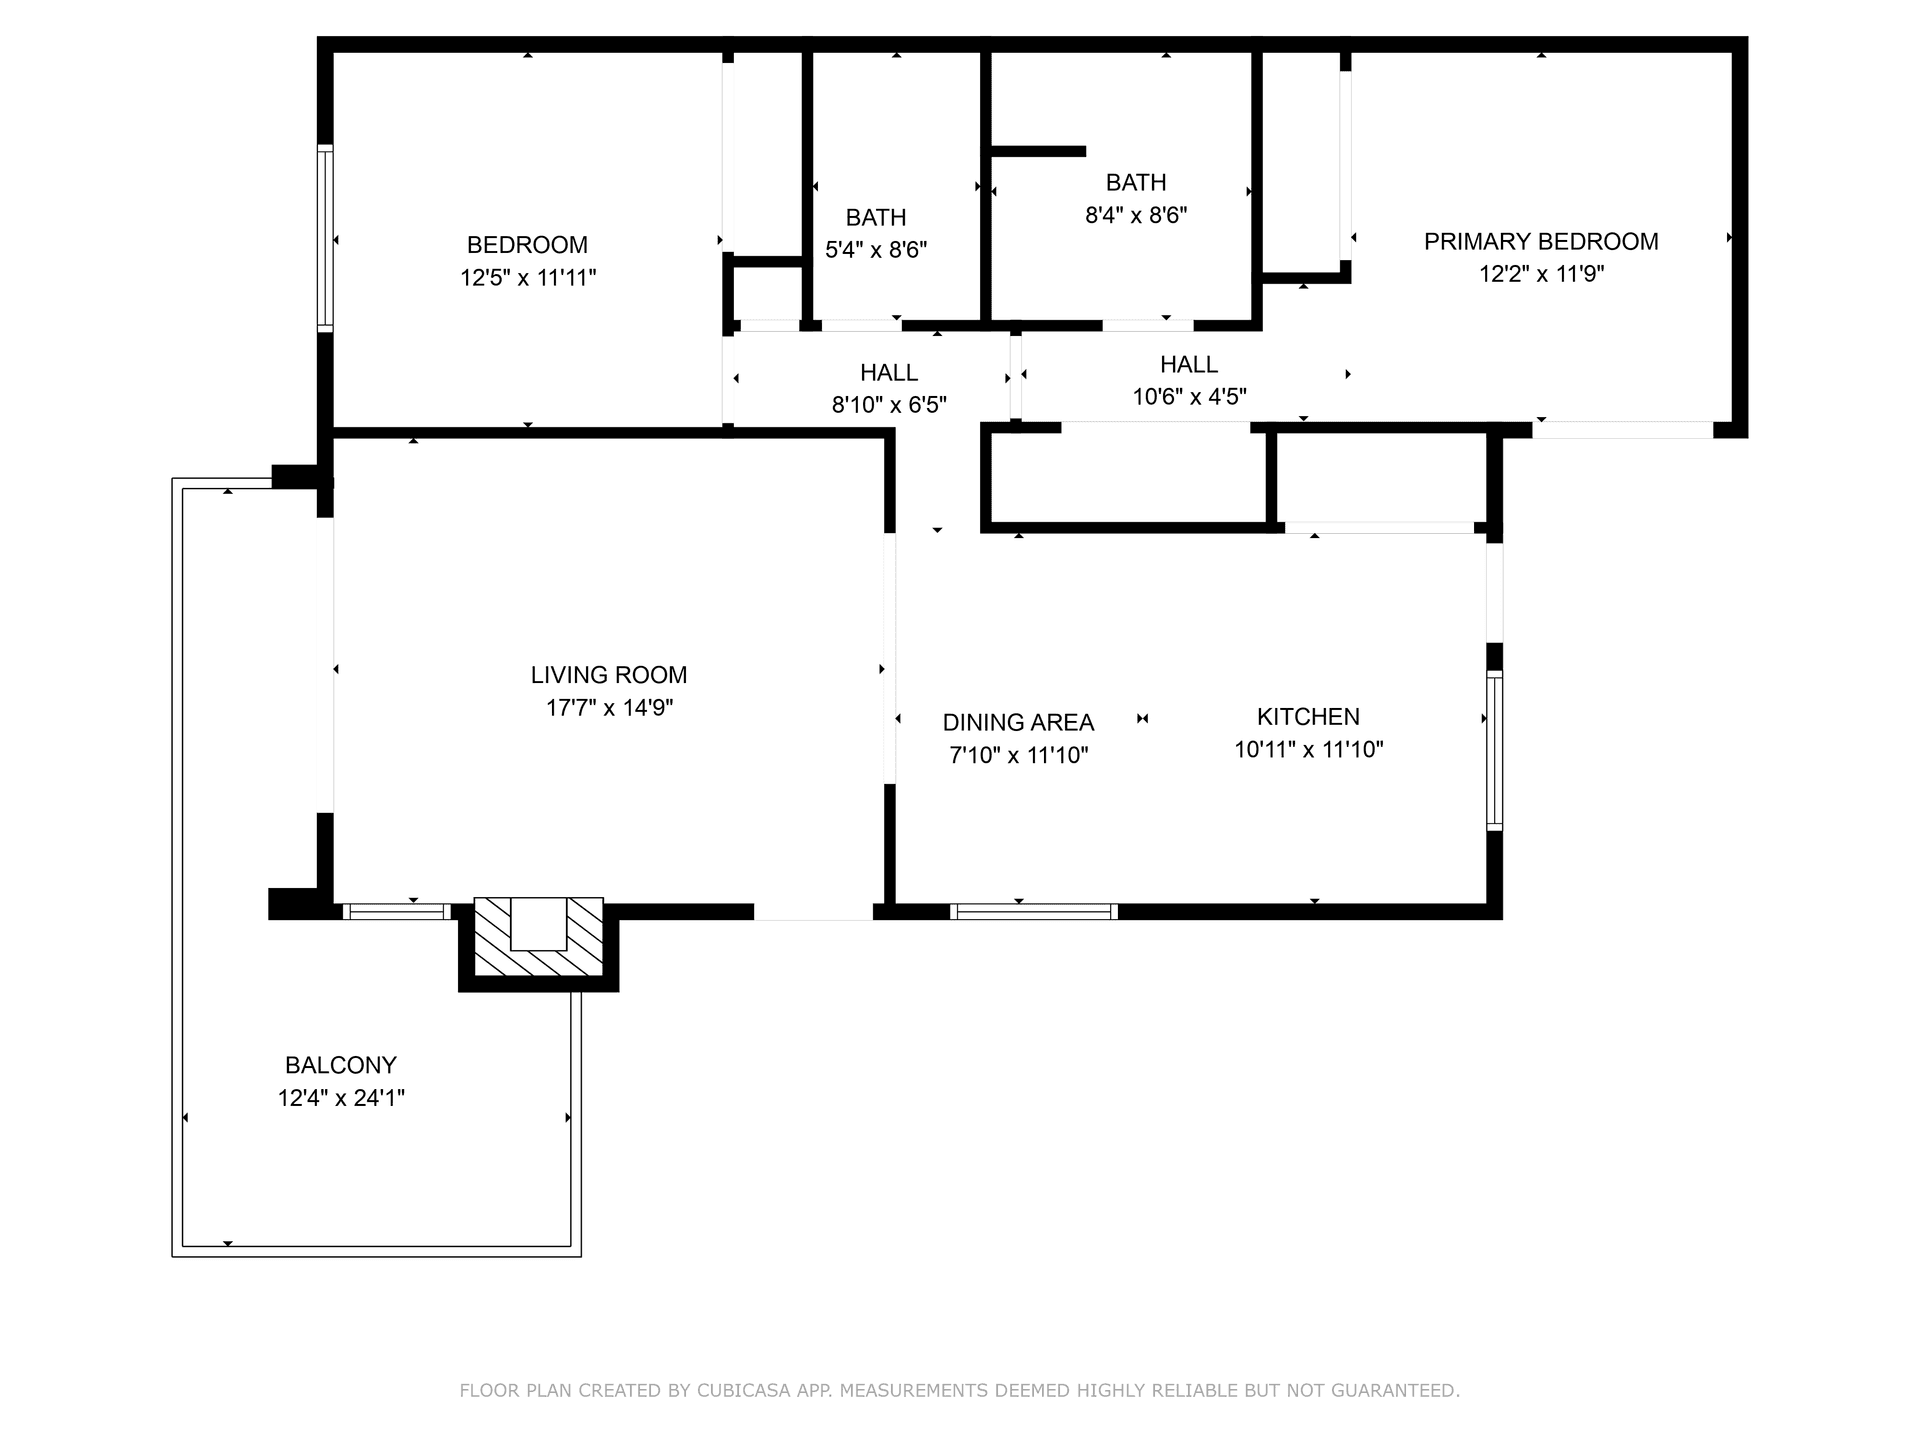
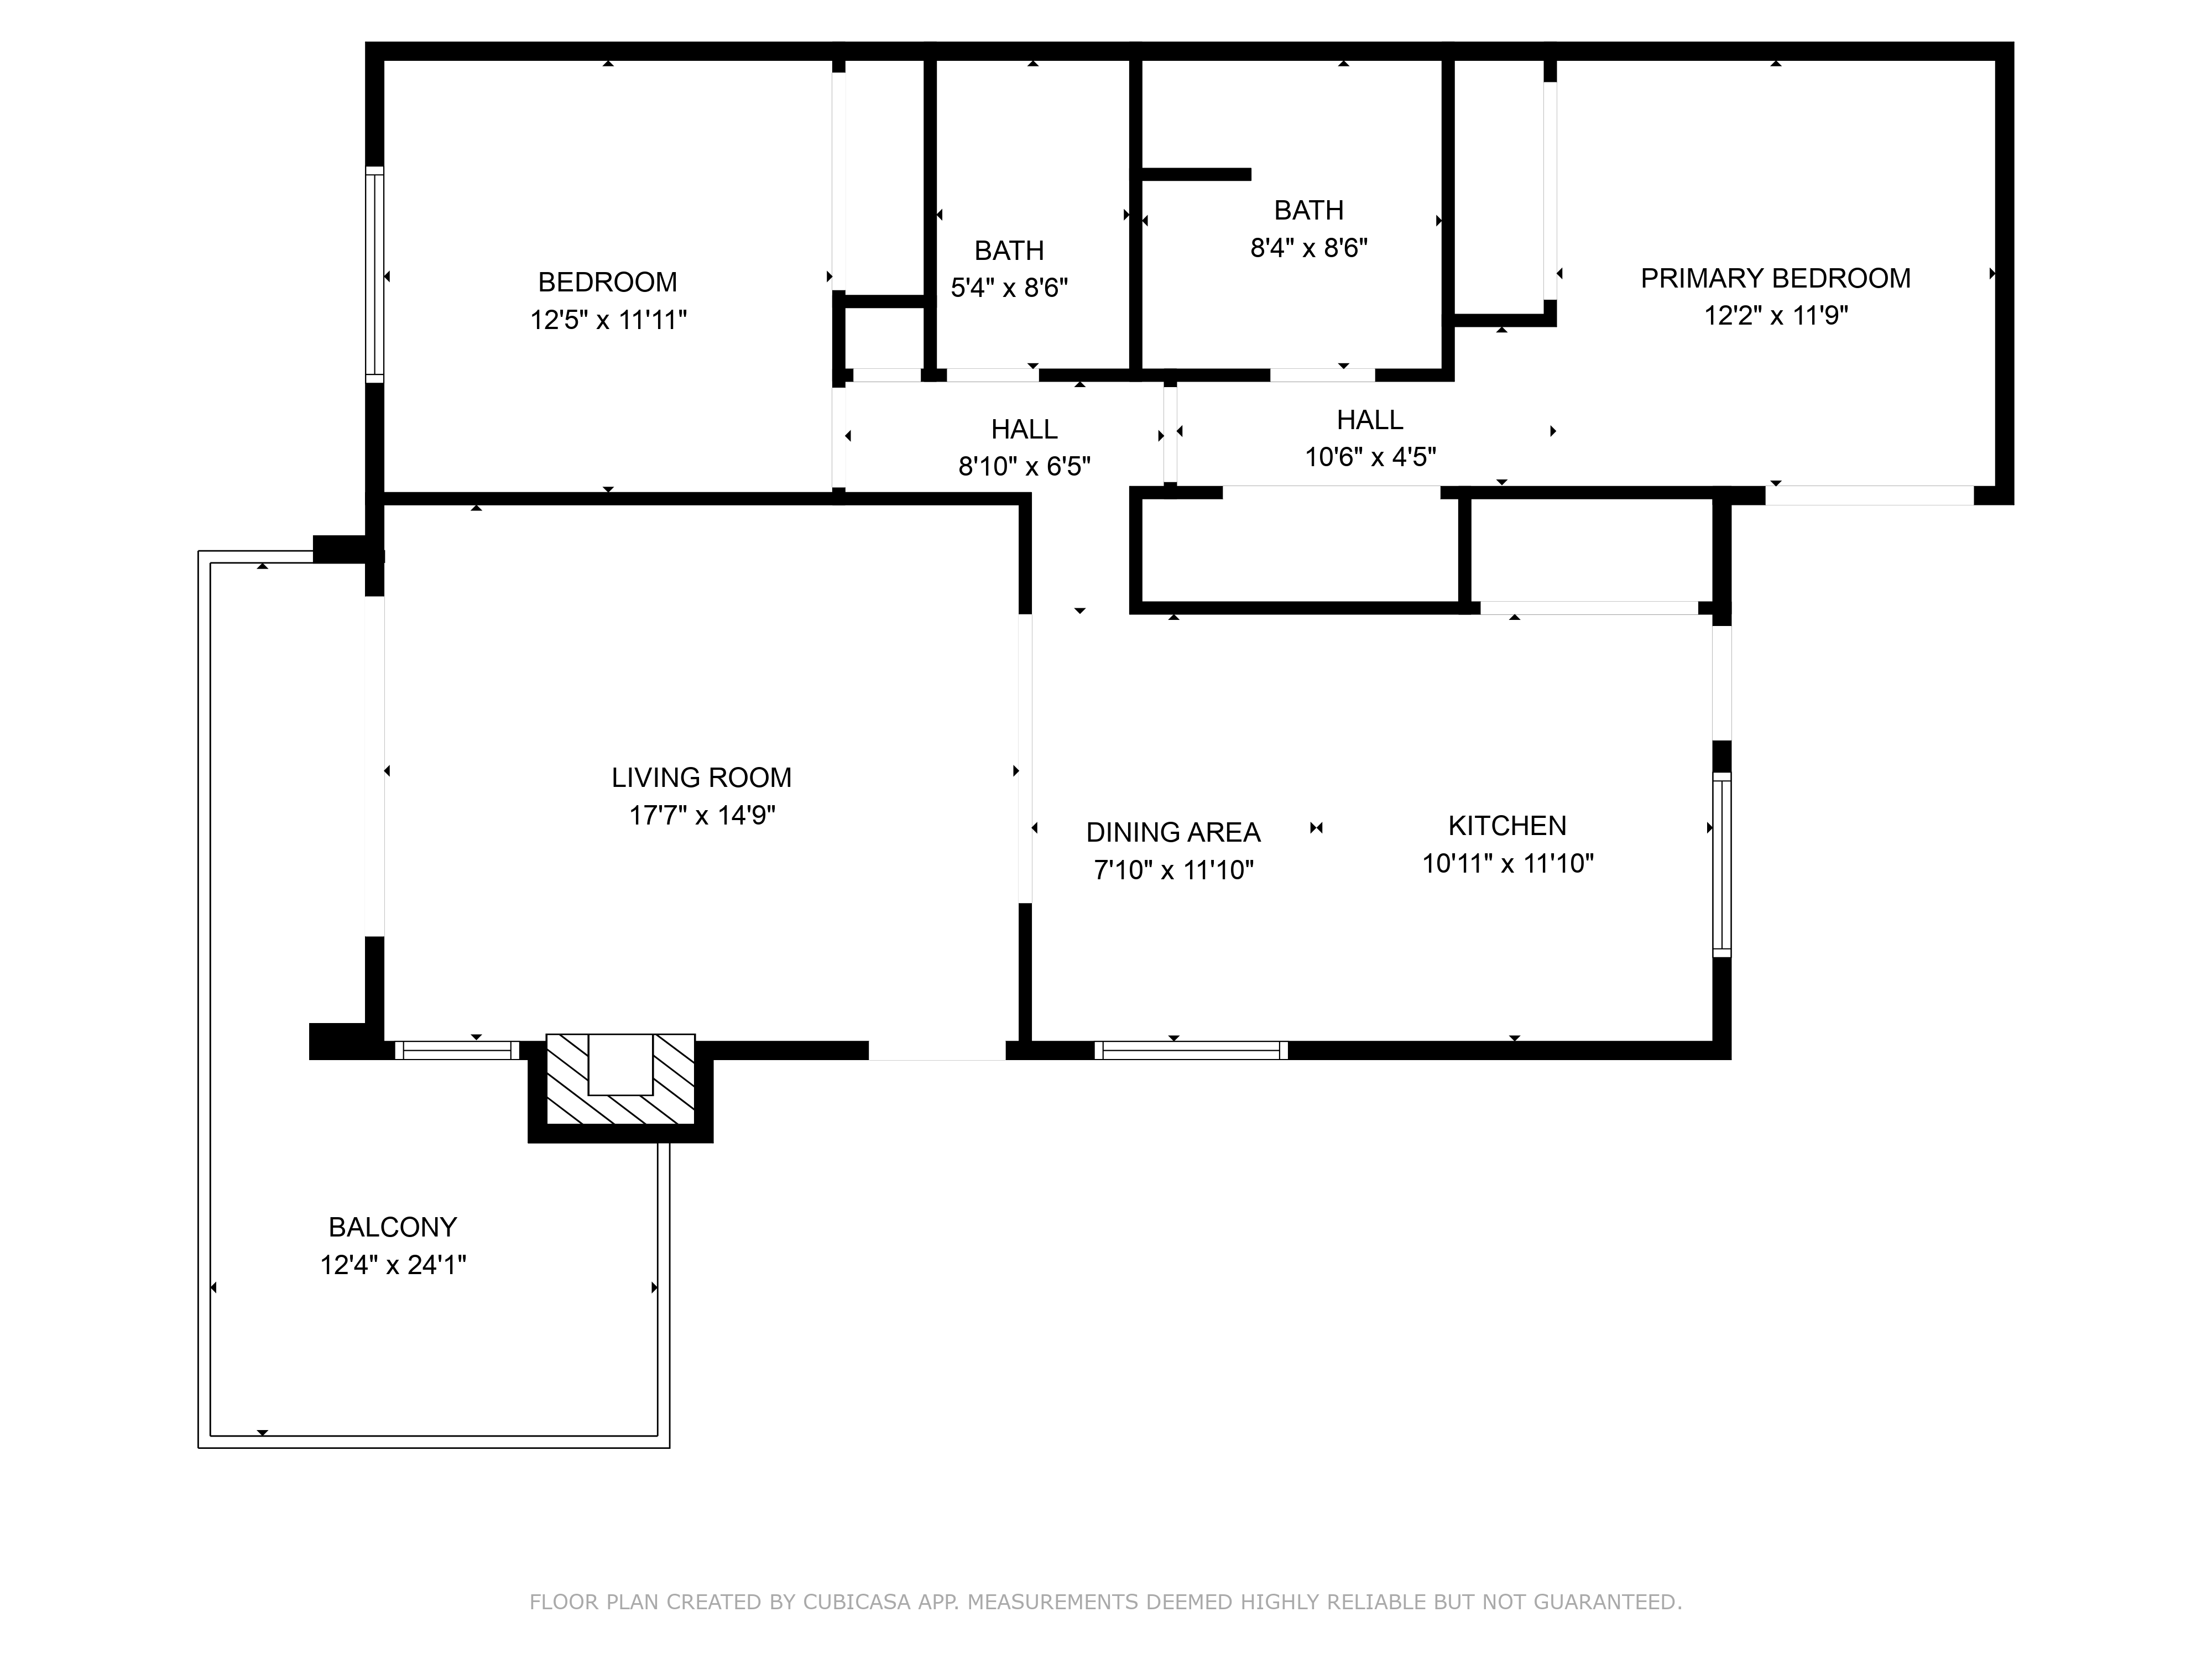
Actual plan — San Marcos, CA · tap to enlarge 2D — Schematic
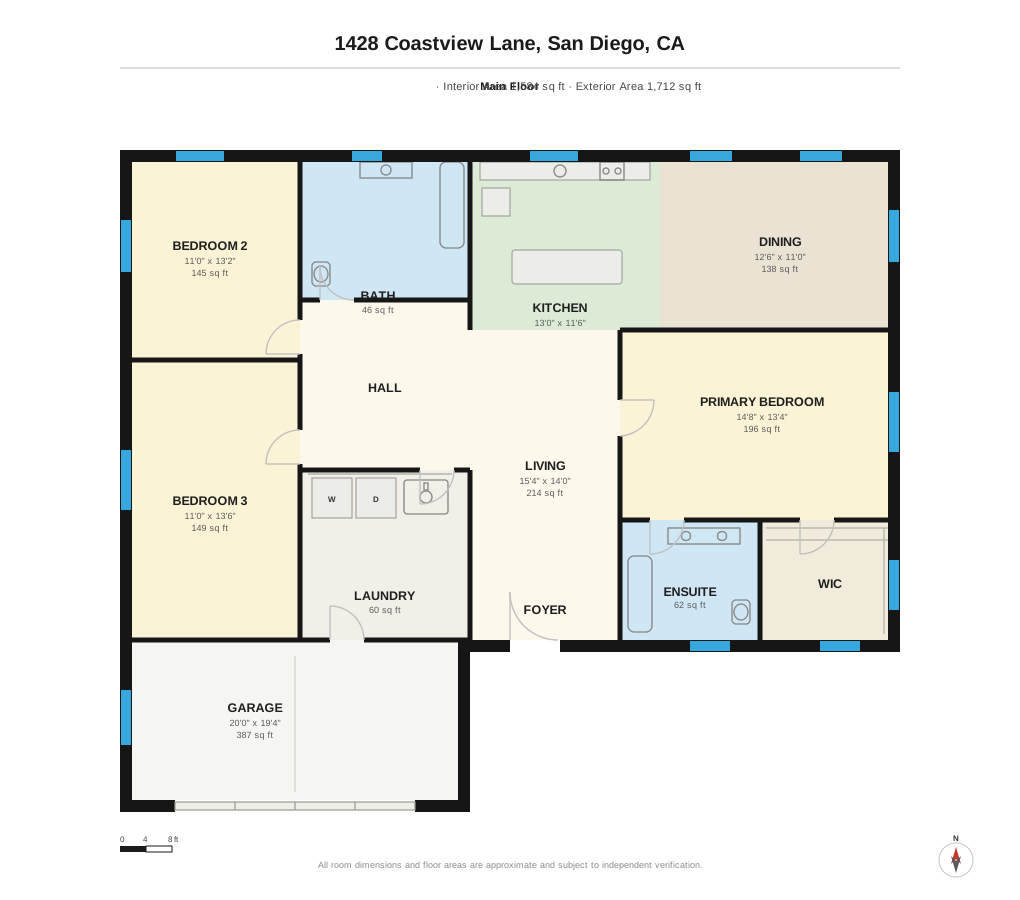
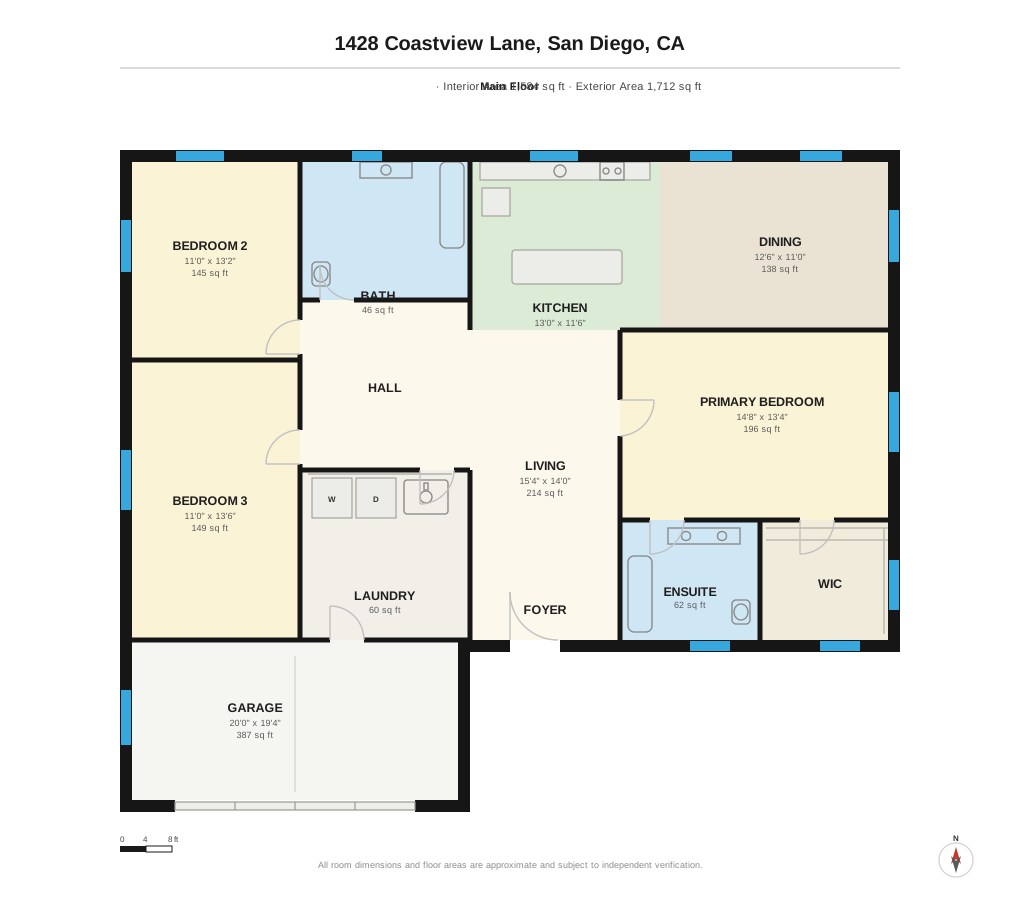
Black-and-white walls, room labels, and room dimensions. The cleanest read for the MLS.
Comes withCubiCasa 2D Floor Plan
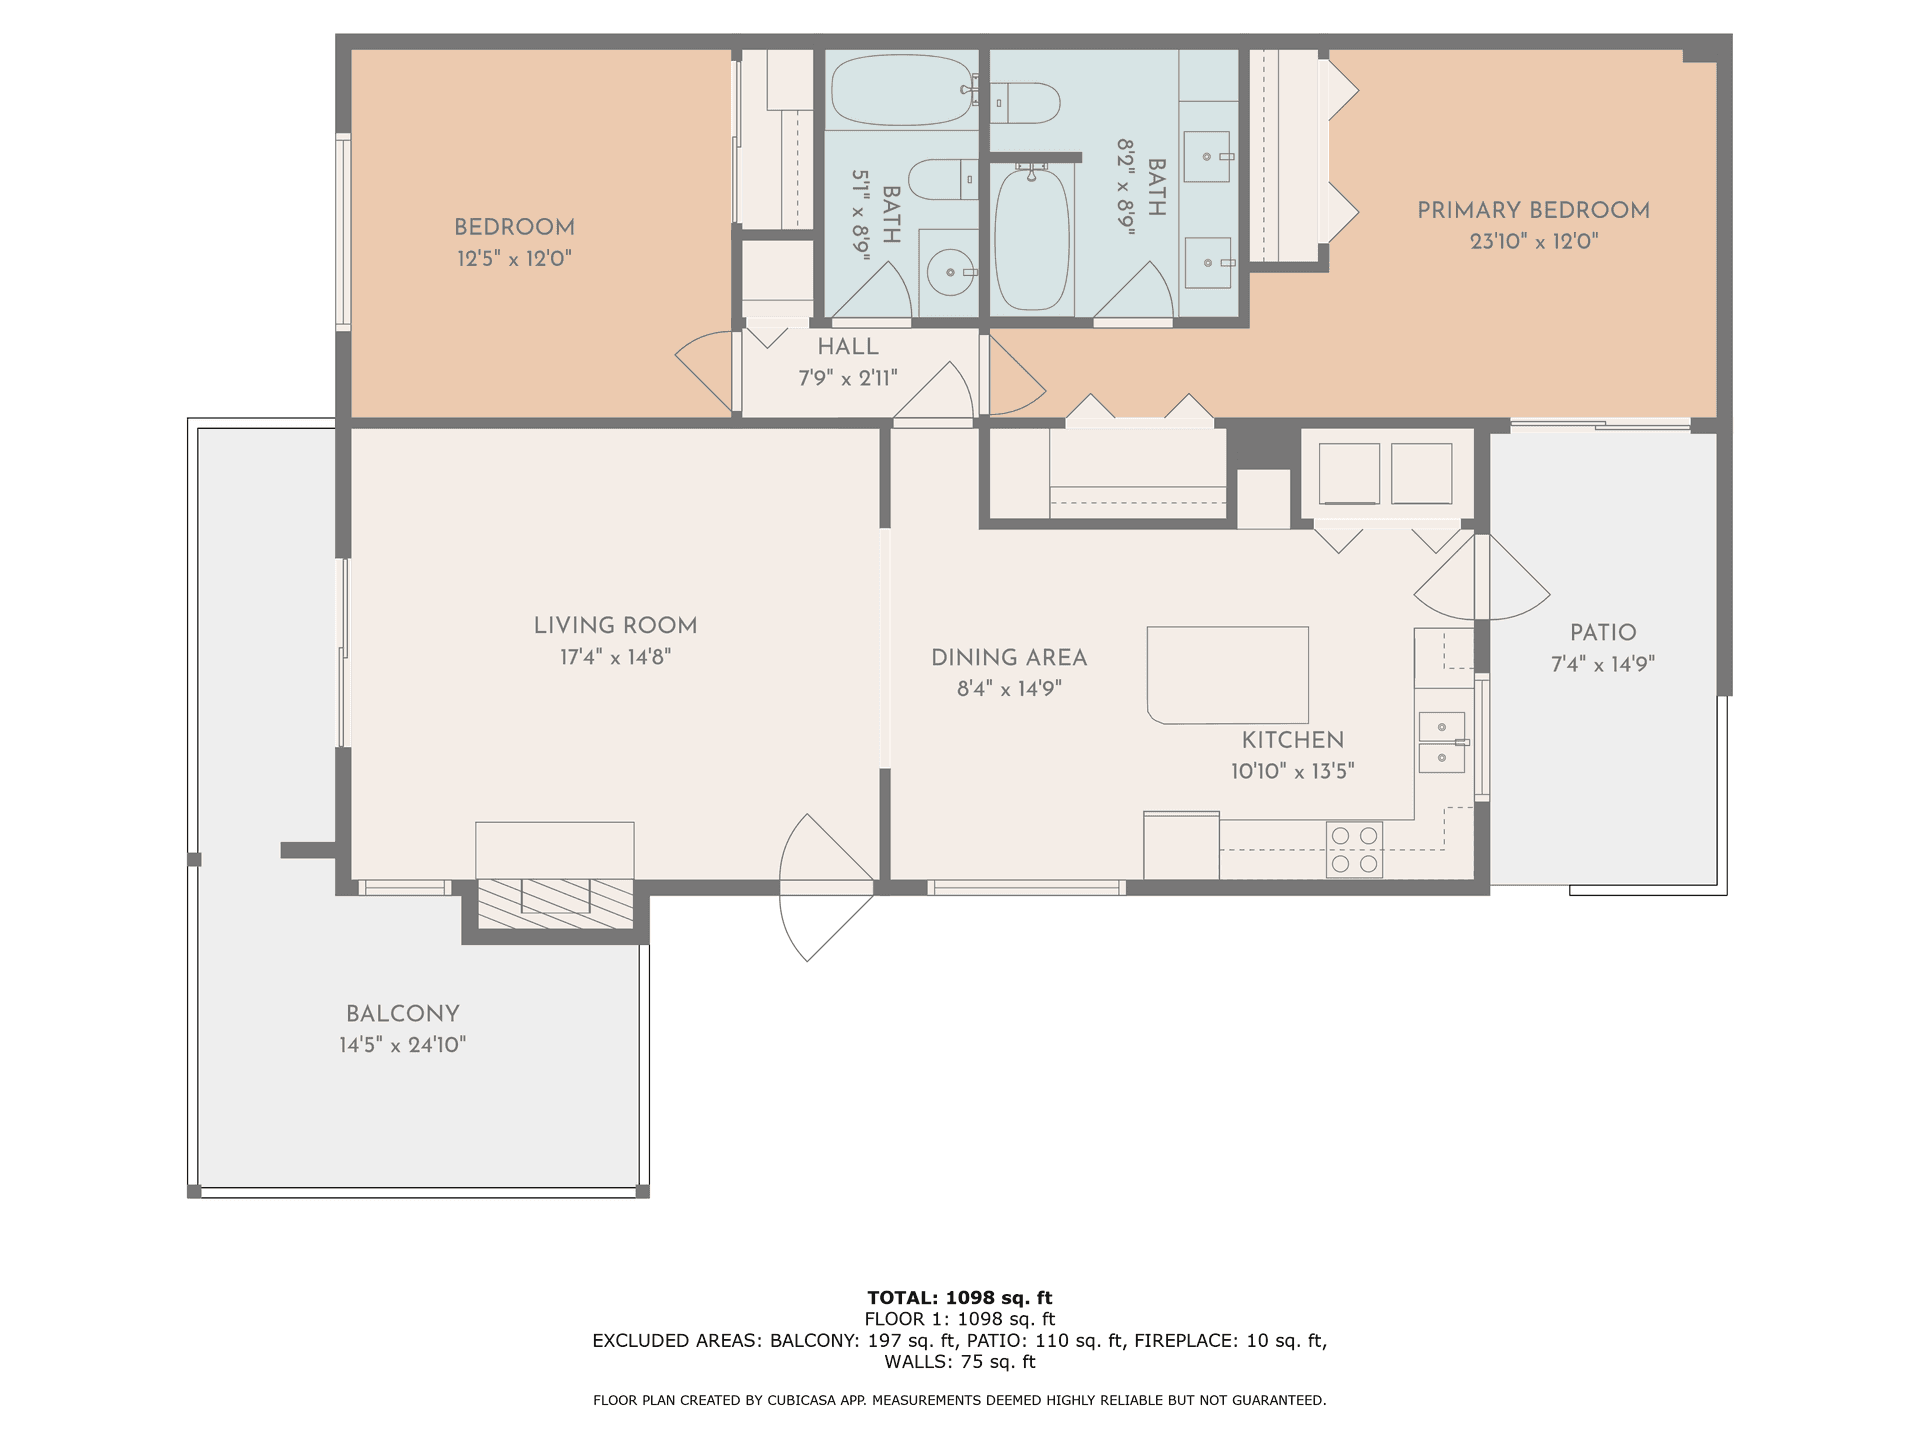
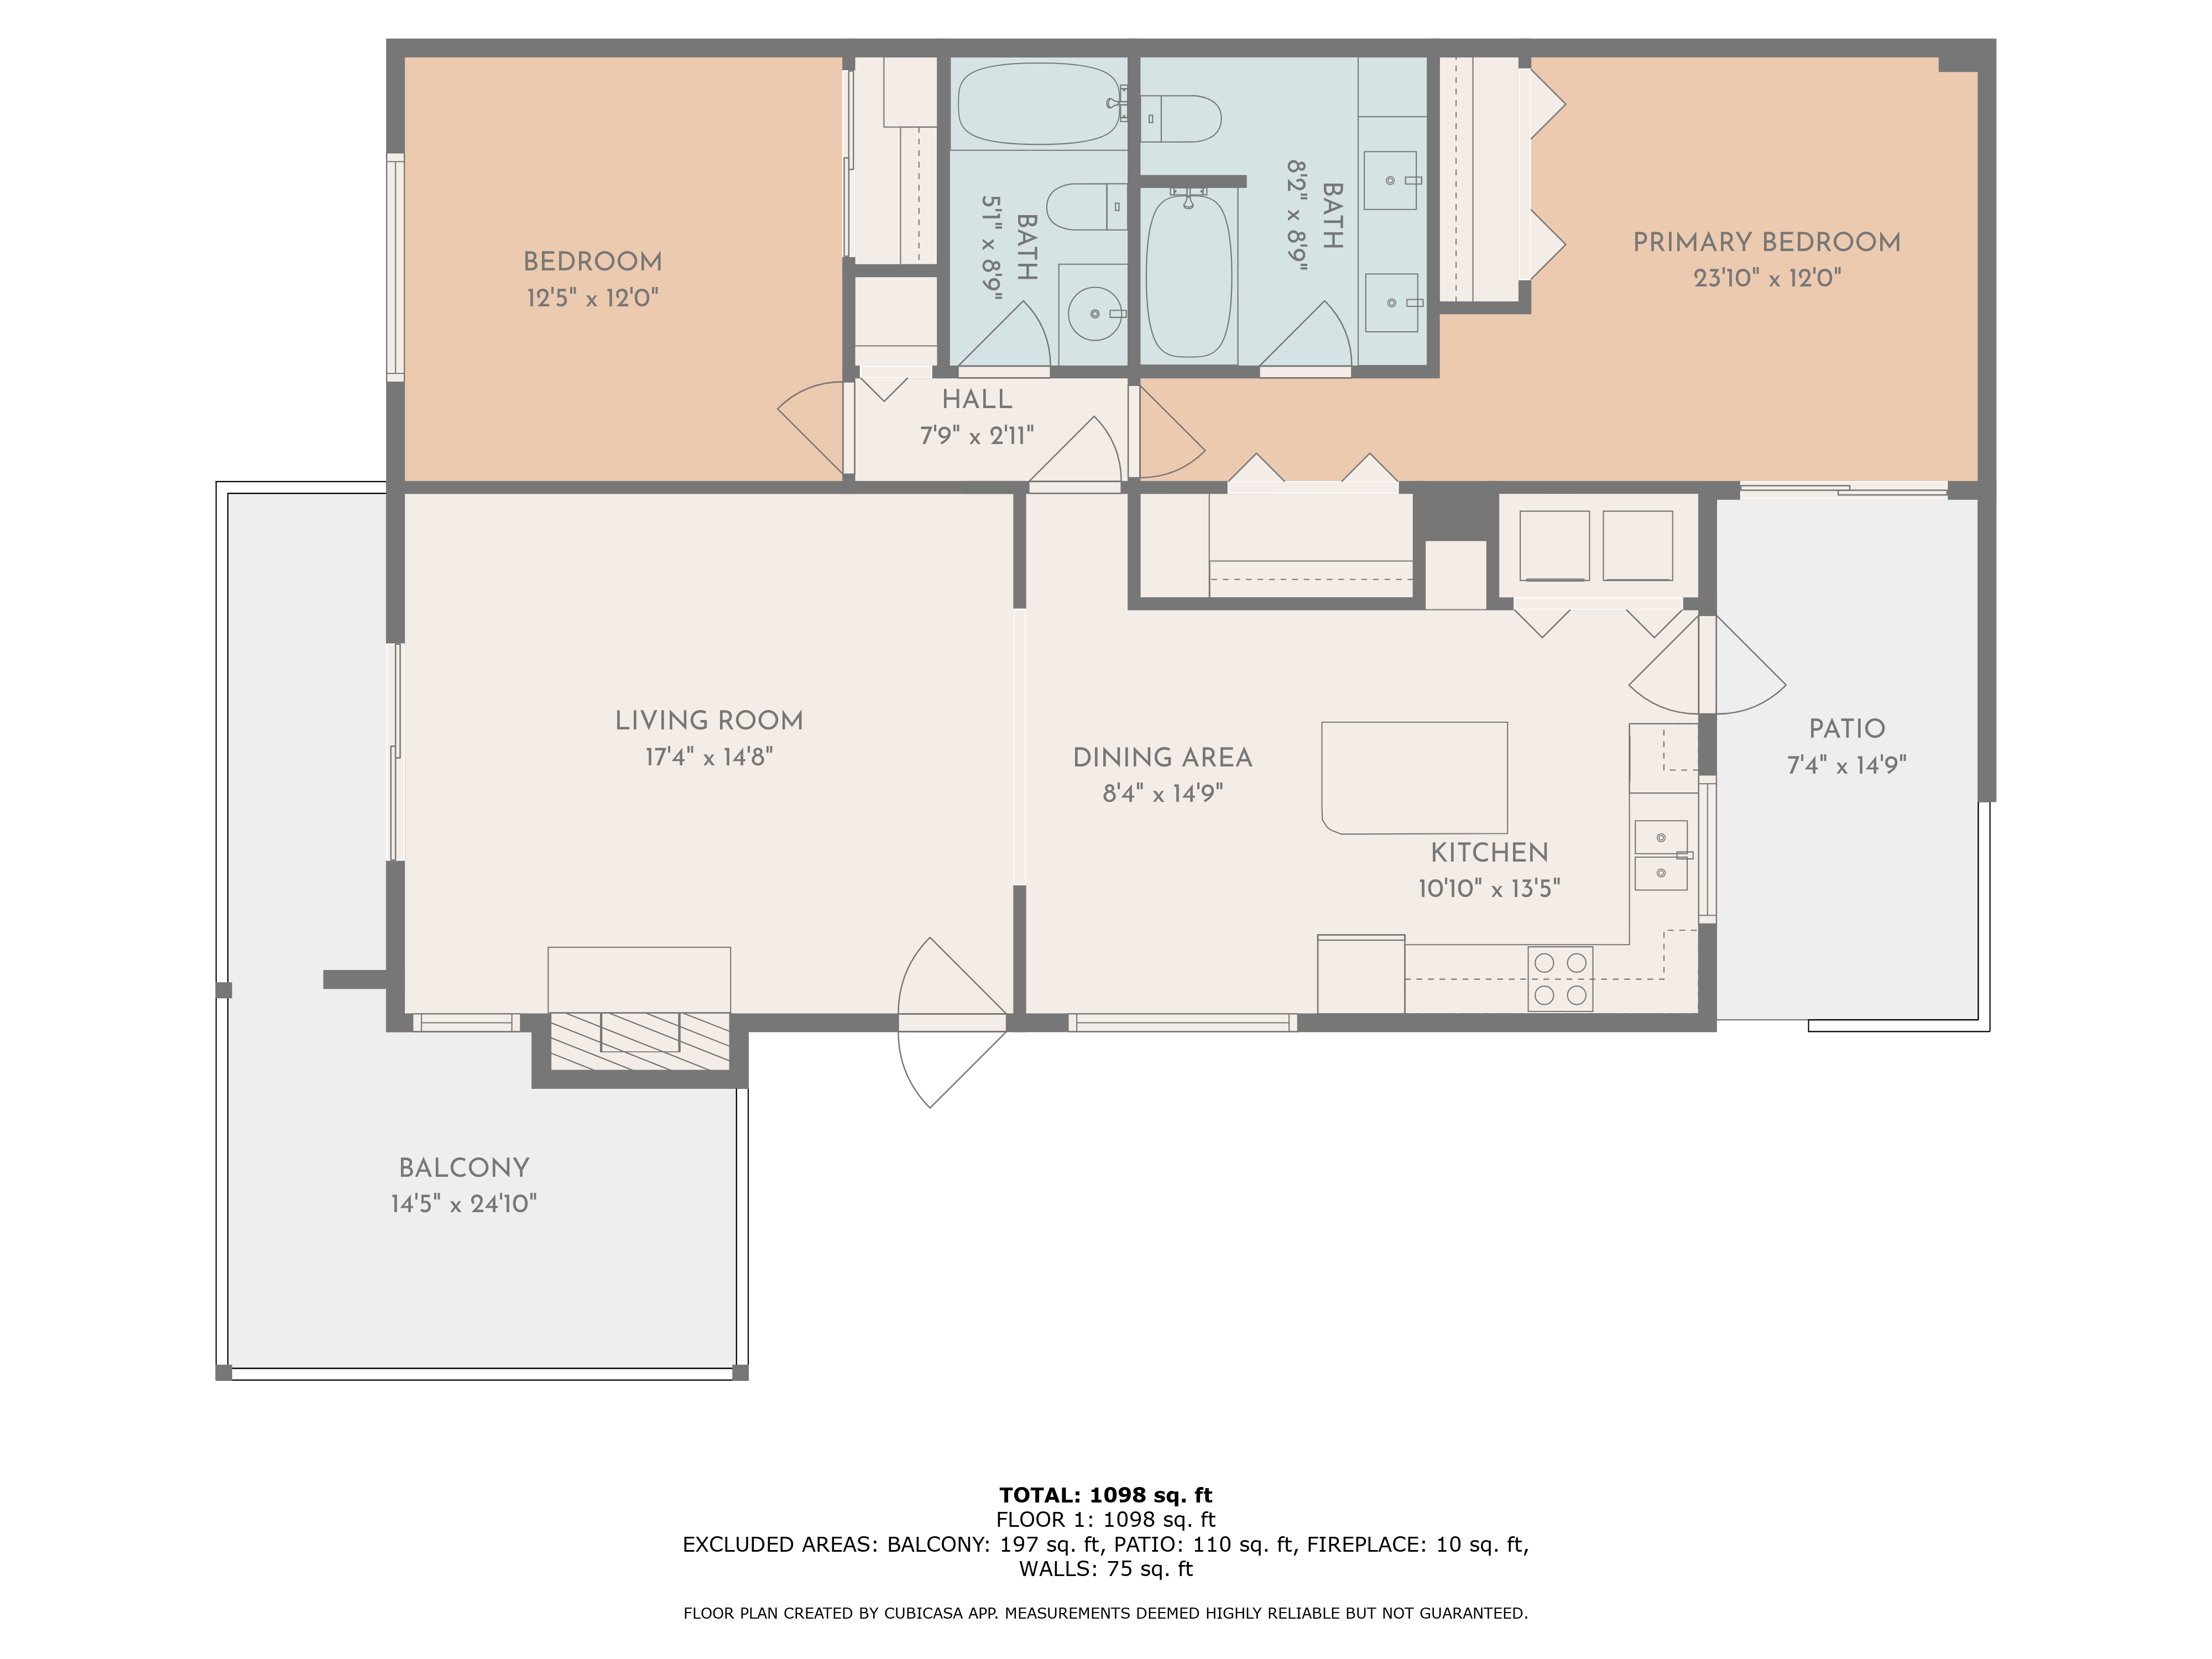
Actual plan — San Marcos, CA · tap to enlarge 2D — Styled
Color-coded rooms, fixtures and appliances drawn in, plus a total-area breakdown under the plan.
Comes withCubiCasa 2D Floor Plan
3D — Furnished
The same layout rendered in 3D with furniture, wall colors, and textures, so buyers can picture the rooms in use.
Comes withCubiCasa 3D Floor Plan
iGUIDE
A measured floor plan that comes with the iGUIDE 3D tour — not sold on its own.
Illustrative sample · tap to enlarge Standard
A dimensioned plan per floor with room measurements and interior and exterior area.
Comes withiGUIDE 3D Tour — Standard
Premium
The same measured plan from an expanded capture, for larger homes that need more scan coverage.
Comes withiGUIDE 3D Tour — Premium
Premium + Site Plan
The Premium floor plan, plus the home drawn on its lot — structures, driveways, and grounds. A marketing visual, not a survey.
Comes withiGUIDE 3D Tour — Premium + Site Plan
Zillow 3D Home
An interactive floor plan that lives on the Zillow listing.
Interactive floor plan
A plan buyers click through on Zillow, with each listing photo pinned to the spot it was taken.
Comes withZillow 3D Home Tour
Why not Matterport
Matterport measures the wrong side of the wall.
Appraisers measure to the outside. Matterport measures the inside. Your square footage won’t match.
Matterport
Not ANSI Z765-2021 compliant
NoZillow
Not ANSI Z765-2021 compliant
NoCubiCasa 2D
Not ANSI Z765-2021 compliant
NoiGUIDE
ANSI Z765-2021 compliant
Yes
Appraisers must measure to ANSI Z765-2021 for Fannie Mae loans (since April 1, 2022) and Freddie Mac loans (since November 2, 2023). A mismatch can mean a renegotiation or a dispute late in escrow. ANSI Z765-2021, explained · Book an ANSI floor plan in San Diego
CubiCasa · iGUIDE · Zillow 3D Home
Everything one visit can become.
We draw floor plans on three platforms, and each one delivers something different. CubiCasa is the standalone plan you can order without a tour. iGUIDE and Zillow 3D Home plans come with their 3D tour. Here is what each one includes, and the extras available upon request.
CubiCasa 2D floor plans
The standalone plan — no tour required. Measured from the on-site scan, never traced from photos, and ready to upload the moment it lands.
- Schematic or fully styled layout — your choice
- Fixtures — appliances, cabinetry & bath fittings
- Total area with room-by-room breakdown
- Interior, exterior, garage & balcony area split
- Custom styling, colors & your branding
- Home Report — property summary + room dimensions
CubiCasa 3D renders & video
Step up to a furnished 3D plan, or add a walkthrough generated from the very same scan.
- Furnished 3D render — realistic wall colors & textures (from our $185 plan)
- Shows how furniture fits the space
- Everything in the 2D plan included
- Full-HD MP4 3D walkthrough, 1–3 min (available upon request)
iGUIDE measured floor plans
Comes with the iGUIDE 3D tour. The plan to choose when the square footage has to hold up — it is measured the way an appraiser measures.
- ANSI Z765-2021 compliant measurement
- Dimensioned plan for every floor, with room measurements
- Interior and exterior area, reliable square footage
- Standard, or Premium for larger homes
- Delivered with the 3D tour and MLS + Realtor.com embeds
iGUIDE site plan
The exterior context a floor plan does not cover — how the home sits on its lot. Best for acreage and estate listings.
- The lot, structures, driveways, and grounds on one drawing
- Drawn from the same capture as the tour and floor plan
- Book it as iGUIDE 3D Tour — Premium + Site Plan
- A marketing visual, not a survey or permit drawing
Zillow 3D Home interactive plan
Comes with the Zillow 3D Home tour, and lives on the Zillow listing itself.
- Interactive floor plan buyers click through on Zillow
- Each listing photo pinned to the spot it was taken
- Shows natively on your Zillow listing
- The capture a Zillow Showcase listing requires
Files, extras & turnaround
Every format your MLS, printer, or designer could ask for — fast enough to keep the listing on schedule.
- CubiCasa: JPG, PNG, PDF + editable SVG, and a hosted interactive URL
- CubiCasa on request: ANSI Z765 GLA report, CAD package, 6-hour rush
- Standard delivery in 24 hours (CubiCasa 3D: 48 hours)
- Captured alongside your photo shoot — one visit, discounted
Prefer it interactive?
Your floor plan,
built into a 3D tour.
A floor plan doesn’t have to be a flat drawing. Both of our interactive tours capture the plan andthe photos in the same visit — so buyers get the layout, the walkthrough, and a photo of every room together. Here’s what each one comes with.
Zillow 3D Home
An interactive tour that displays natively on your Zillow listing, paired with an interactive floor plan that pins each listing photo to the exact spot it was taken— so buyers always know what they’re looking at.
- Interactive floor plan with every photo mapped to its room
- 60% more views · 79% more saves · 72% more shares on Zillow
- Tour, floor plan & photos captured in one visit

One capture, every deliverable: an immersive 3D walkthrough, an accurate dimensioned floor plan, room measurements and square footage, embedded photos, and an optional site plan showing how the home sits on its lot.
- Accurate, dimensioned floor plan (±0.5%) + reliable sq ft
- Site plan available with iGUIDE 3D Tour — Premium + Site Plan
- Photos, floor plan, tour & measurements from one visit
Zillow engagement figures per Zillow · iGUIDE accuracy per iGUIDE
The proof is in the pixels.
2D Floor Plan
San Marcos, CA
Styled — fixtures + area breakdown2D Floor Plan
San Marcos, CA
Schematic — room dimensionsBuilt to make
booking simple.
We don't trace photos — we scan and measure every room to produce plans accurate and reliable enough for the MLS. Our 2D plan is a complete CubiCasa floor plan: fixtures, total-area dimensions with breakdown options, custom styling and branding, a custom disclaimer, and PNG, JPG + SVG outputs (SVG is fully editable in Illustrator or Sketch). Step up to the 3D plan and the layout is rendered with true-to-life furniture and realistic wall colors and textures, so buyers instantly grasp how their own furniture would fit. Every order also includes a full Home Report — a property summary, room-by-room dimensions, and in-depth property data — plus a hosted, interactive floor-plan URL you can share with clients or embed on the listing to drive engagement.
24-hour delivery
Your media is edited and in your inbox the next day — guaranteed.
Free reshoot
If we miss anything, we come back at no additional charge.
No contracts
Book a single shoot or ongoing coverage — no long-term commitment required.
Licensed & certified
FAA Part 107 certified for all aerial work.
MLS & Zillow ready
Every file is sized, labeled, and ready to upload — no reformatting.
Book in 5 minutes
Enter the address, pick your services, choose a date — shoots 7 days a week.
Choose your
package.
CubiCasa
2D Floor Plan
Standalone plan, no tour needed · Schematic or Styled · fixtures + total-area breakdown · Home Report · PNG, JPG, PDF + SVG · hosted interactive URL · priced by sq ft to $245
Turnaround: 24hr
SelectCubiCasa
3D Floor Plan
Standalone plan, no tour needed · furnished, true-to-life 3D render · realistic wall colors & textures · everything in the 2D plan · priced by sq ft to $315
Turnaround: 48hr
SelectZillow 3D Home
Zillow 3D Home Tour
Interactive floor plan included with the tour · every listing photo pinned to its room · shows natively on your Zillow listing · Zillow Showcase-ready · priced by sq ft to $385
iGUIDE
3D Tour — Standard
Standard measured floor plan included with the tour · room dimensions + square footage · ANSI Z765-2021 compliant · MLS + Realtor.com embeds · priced by sq ft to $445
iGUIDE
3D Tour — Premium
Premium measured floor plan included with the tour · expanded capture for larger homes · ANSI Z765-2021 compliant · priced by sq ft to $495
iGUIDE
3D Tour — Premium + Site Plan
Premium floor plan plus a site plan of the lot, structures, driveways, and grounds · included with the tour · priced by sq ft to $560
Every price is by home size — a bigger home is more area to scan and dimension. CubiCasa plans are sold on their own; iGUIDE and Zillow floor plans come with the 3D tour and are not sold separately. Available upon request on CubiCasa plans: ANSI Z765 GLA report, CAD package (.dwg/.dae/.obj/.fbx), HD 3D video walkthrough, and a 6-hour rush. Add any of them to a photography shoot at a discounted rate.
From the guides
Guides on floor plans
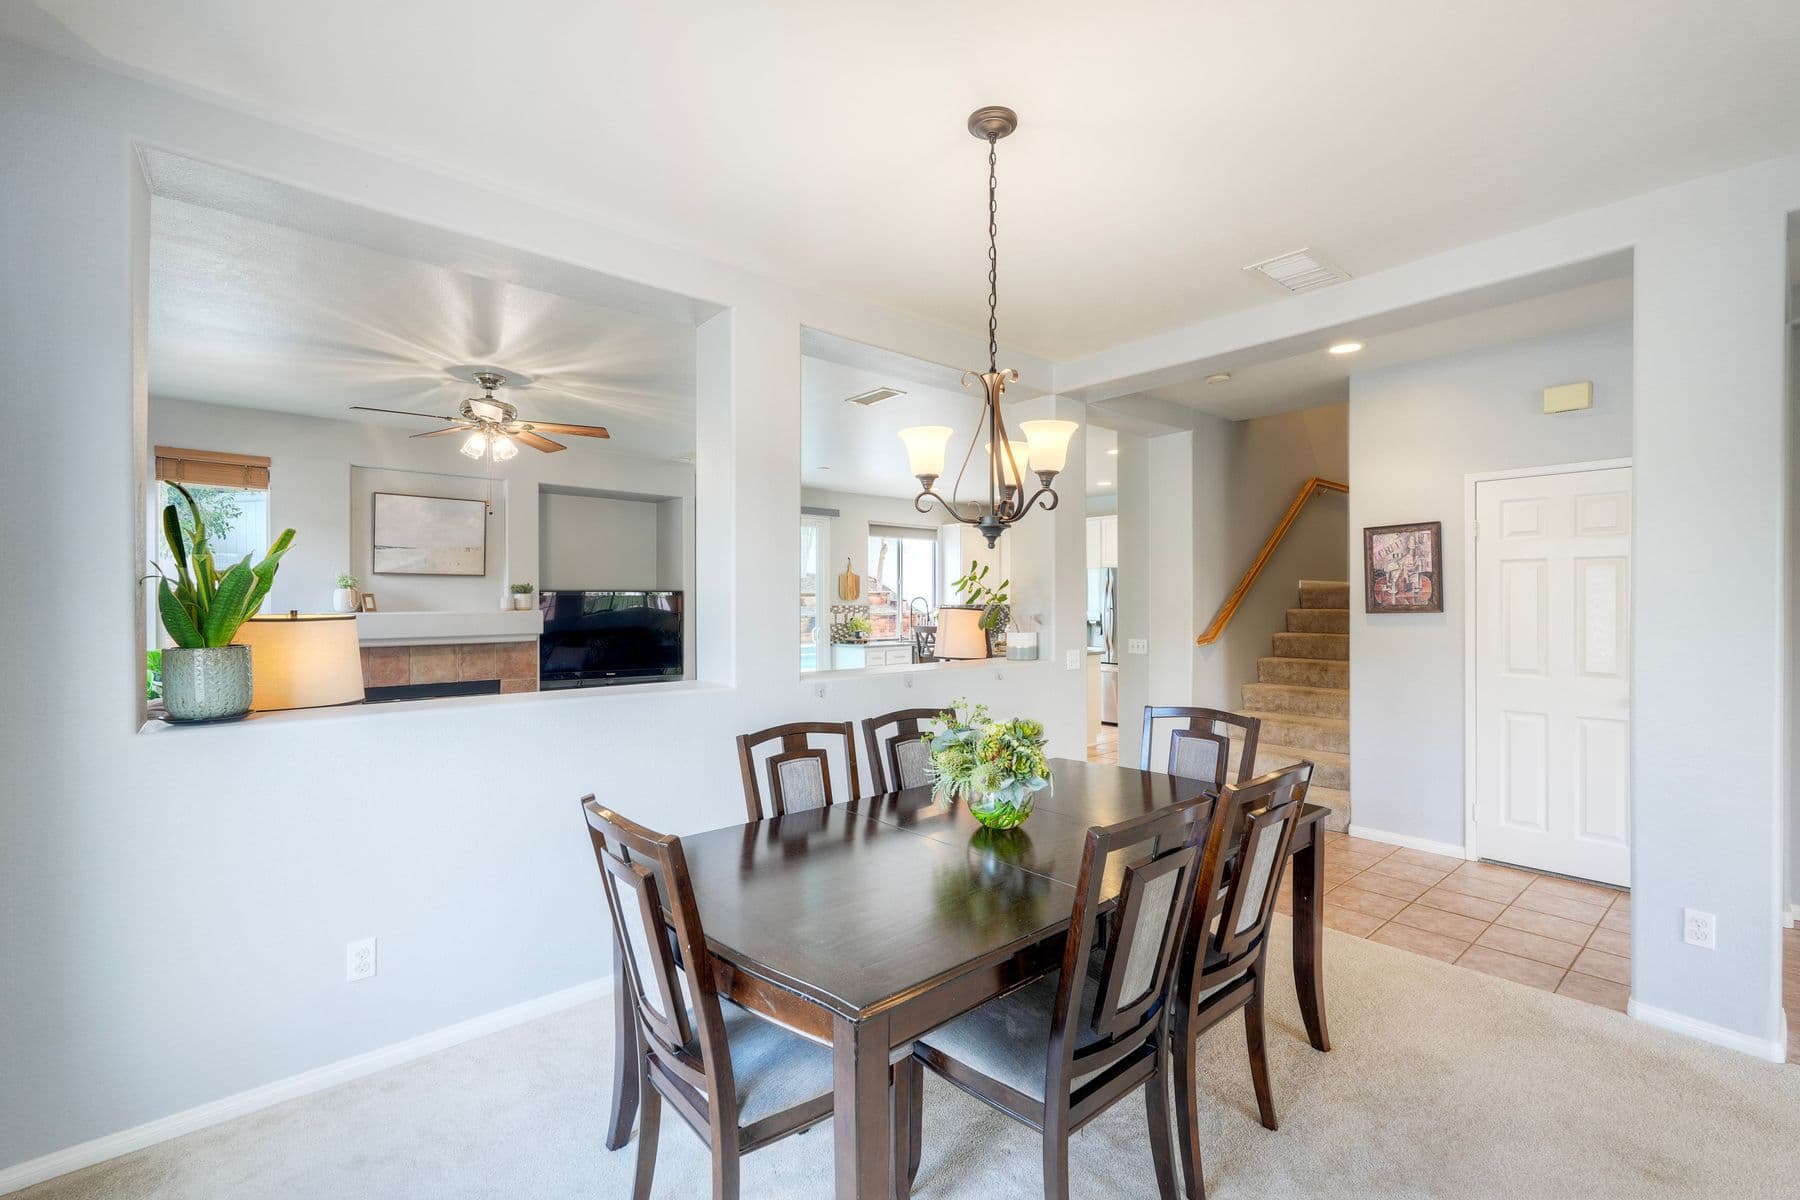
iGUIDE vs Matterport vs Zillow 3D Home: Which 3D Tour Should San Diego Agents Use?
A plain comparison of the three 3D tour systems San Diego agents ask about: where each one shows up, what the floor plan is worth, what it costs, and which to pick for your listing.
Read guide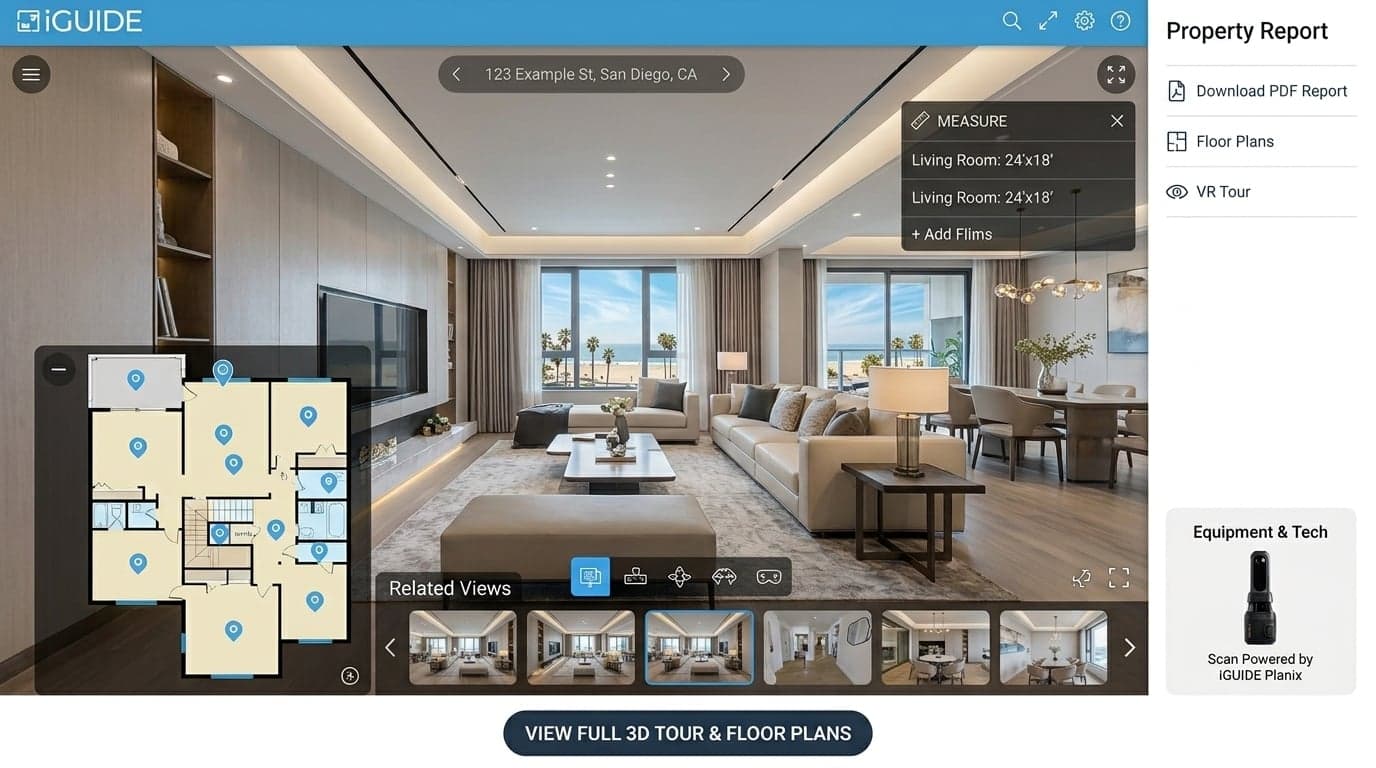
ANSI Measured Floor Plans: Why Square Footage Disputes Happen and How Agents Protect Themselves
Why the square footage in a listing so often disagrees with the appraisal, where the number in the tax record comes from, and how a floor plan measured to ANSI Z765-2021 protects a San Diego listing agent.
Read guide
Do Virtual Tours Help a Home Sell Faster? An Honest Answer
Virtual tours can shorten time on market, but not by magic. What the numbers actually say, the four reasons a 3D tour speeds up a sale, what it can’t fix, and how to launch a San Diego listing with one.
Read guideCommon questions
answered.
What floor plan options do you offer?
Two options, both priced by home size (a bigger home is more area to scan and dimension). Our 2D plan (from $135) is a complete, MLS-ready CubiCasa floor plan — fixtures, total-area dimensions with breakdown options, custom styling and branding, a custom disclaimer, a full Home Report, and PNG, JPG + SVG outputs. The 3D plan (from $185) adds a furnished, true-to-life 3D render with realistic wall colors and textures, plus everything in the 2D plan. Every order includes a hosted, interactive floor-plan URL.
What's the difference between the 2D and 3D floor plans?
The 2D plan is a styled, measured floor plan: fixtures, total-area breakdown, custom styling, branding, a custom disclaimer, and PNG/JPG/SVG files. The 3D plan takes that same plan and renders it in true-to-life 3D with realistic furniture, wall colors, and textures, so buyers can easily picture how their own furniture would fit — a great marketing asset. The 3D tier includes everything in the 2D plan.
What is the Home Report?
The Home Report is detailed property data visualized simply — a Property Summary (bedrooms, bathrooms, floors, gross living area, and total square footage) and full Room Dimensions Data (room-by-room dimensions, square footage, and other key details). It makes it easy to update your MLS listing with the often-required information, and it's valued by appraisers, agents, photographers, and property managers alike. The Home Report is included with both our 2D and 3D plans.
Do I get an interactive, hosted floor plan link?
Yes. Every order includes a hosted, interactive floor-plan URL in addition to the downloadable image files. Share the link with clients or embed it directly on the listing to increase engagement.
What file formats and resolutions do you deliver?
JPG at 4000×3000px and PNG at 6000×4500px for print and web, a PDF for easy printing and email, plus SVG vector files on both our 2D and 3D plans. SVG floor plans are fully editable in any vector tool such as Adobe Illustrator or Sketch. Need architectural CAD files? We can also provide a CAD package (.dwg, .dae, .obj, .fbx) available upon request.
Can I get a Gross Living Area (GLA) report?
Yes — available upon request. The GLA report gives you a Gross Living Area measurement aligned to the ANSI Z765 standard, the calculation appraisers and lenders rely on. Because it comes from an actual measured scan rather than tax or listing records, it settles square-footage disputes and keeps your listing defensible. Just ask for it when you book.
Can I get a 3D video walkthrough of the plan?
Yes. From the same scan we can produce a full-HD MP4 3D video walkthrough — roughly 1 to 3 minutes, furnished with virtual staging so buyers see the home at its best. It comes in landscape for the MLS and website, or vertical for Instagram Reels and social. It is available upon request with any floor-plan order.
What are Snapshots?
Snapshots let our technician take photos during the scan that are then pinned to their exact location on the finished floor plan. The result is a visual report that ties each photo to the room it was taken in — useful for inspections, insurance, property management, and remote decision-making.
Can I get my floor plan built into an interactive 3D tour?
Yes — both of our interactive tours come with a floor plan captured in the same visit. A Zillow 3D Home tour includes an interactive floor plan that pins each listing photo to the exact spot it was taken, and it displays natively on your Zillow listing (listings with an interactive floor plan average 60% more views, 79% more saves, and 72% more shares on Zillow). An iGUIDE capture bundles an immersive 3D walkthrough with an accurate, dimensioned floor plan, room measurements and square footage, embedded photos, and an optional site plan — all from one visit. See our 3D tours for pricing and details.
What is a site plan, and can you provide one?
A site plan shows how the home sits on its lot — the building footprint, access points, and outdoor features — the exterior context a floor plan doesn't cover. We offer schematic, marketing-focused site plans through iGUIDE, generated from the same capture as the tour and floor plan. (They're marketing visuals, not surveys or permit drawings; boundary lines are estimates from third-party data.) Book it as iGUIDE 3D Tour — Premium + Site Plan.
How fast can I get my floor plan?
Standard delivery is under 24 hours from the scan. When you are up against a listing deadline, a 6-hour rush turnaround is available upon request — even with fixed furniture or a GLA report added.
Can you customize the styling, branding, or layout?
Yes. Both our 2D and 3D plans include custom styling, your branding, and a custom disclaimer. For specific needs — modification services or fully personalized home plans — contact our team and we'll design them to fit your requirements.
How accurate are your floor plan measurements?
Our floor plans are measured and reliable enough for the MLS — accurate to within ±1%. We capture every room, hallway, closet, and exterior feature, not estimates or approximations from listing data.
Are your floor plans MLS-compatible?
Yes. Our 2D floor plans are sized and formatted to MLS and CRMLS specifications and are compatible with Zillow, Realtor.com, and Homes.com floor plan displays.
Can you add a floor plan to an existing photography shoot?
Yes. A floor plan scan can be done at the same time as — or separately from — a photography session. When booked together, floor plans are discounted. You can add one right inside the booking flow.
How long does the measurement visit take?
Scans typically take 20 to 40 minutes for a standard 3-bedroom home. Larger properties or complex layouts may take 60–90 minutes.
Do 3D floor plans include furniture?
Yes. Our 3D floor plan renderings are furnished with true-to-life furniture, realistic wall colors, and textures, scaled and positioned to match the property — so buyers can easily understand how their furniture could fit into their new home.
Do you offer floor plans for commercial properties?
Yes. Commercial floor plans are available and typically include room/zone labels, square footage by area, and dimensioning suitable for lease proposals and marketing materials.
Pair with
Photography
Professional HDR real estate photography with same-day editing, MLS-ready exports, and print-resolution files delivered in 24 hours.
Explore Photography3D Virtual Tours
Two options: immersive iGUIDE tours with an accurate floor plan for the MLS, and Zillow 3D Home tours (Ricoh Theta Z1) for native Zillow display and Zillow Showcase.
Explore 3D Virtual ToursCoverage area
We provide floor plans throughout San Diego County, 7 days a week — same-day response, 24-hour delivery.
Add floor plans to your next listing.
2D from $135 · 3D from $185 — priced by home size. Hosted interactive URL included, delivered in 24–48 hours.Shoots available 7 days a week