ANSI Measured Floor Plans: Why Square Footage Disputes Happen and How Agents Protect Themselves
Square footage disputes happen because the number in the listing usually comes from tax records or an old listing, while the buyer's appraiser measures the home to the ANSI Z765-2021 standard. When the two disagree, the buyer finds out late in escrow. Agents protect themselves by publishing a measured figure, naming its source, and keeping the floor plan on file.
October 3, 20267 min read
By Tom Van Vechten · Updated
Why do square footage disputes happen?
Most disputes start the same way. The listing says one number. The appraisal comes back with a smaller one. The buyer, who has been thinking in price per square foot, now feels they are paying for space that isn't there.
Nobody lied. The two numbers were produced by different methods. A listing figure is often copied from the county assessor, a builder's brochure, or the last time the home was on the MLS. An appraiser measures the house in person. Since April 2022 for Fannie Mae loans and November 2023 for Freddie Mac loans, appraisers have been required to measure to one national standard, ANSI Z765-2021. Our ANSI Z765 guide covers the history and the lender rules.
Where does the square footage in a listing usually come from?
Source
How it was produced
Common problem
County tax record
Often from original building permits
Misses additions, conversions, and unpermitted work
Builder plans
Drawn before the home was built
May include garage or use a different method
Previous listing
Copied from one of the other sources
Carries an old error forward
Seller’s memory
What they were told when they bought
No method behind it at all
Measured floor plan
Measured on site, to a stated standard
Only as good as the standard used
The first four are fine as a starting point. None of them tells you what an appraiser will report next month.
Which ANSI rules cause the biggest differences?
A few rules account for most of the gap between a listing number and an appraisal:
Ceiling height. Finished space needs a ceiling of at least seven feet to count. Under a sloped ceiling, at least half the room must reach seven feet, and nothing under five feet counts.
Below-grade space. If any part of a level is below ground, that whole level is reported separately from above-grade living area, even when it is fully finished.
Garages and unfinished areas. These are not living area.
Connection to the house. A finished room you can only reach by walking outside or through a garage is reported separately.
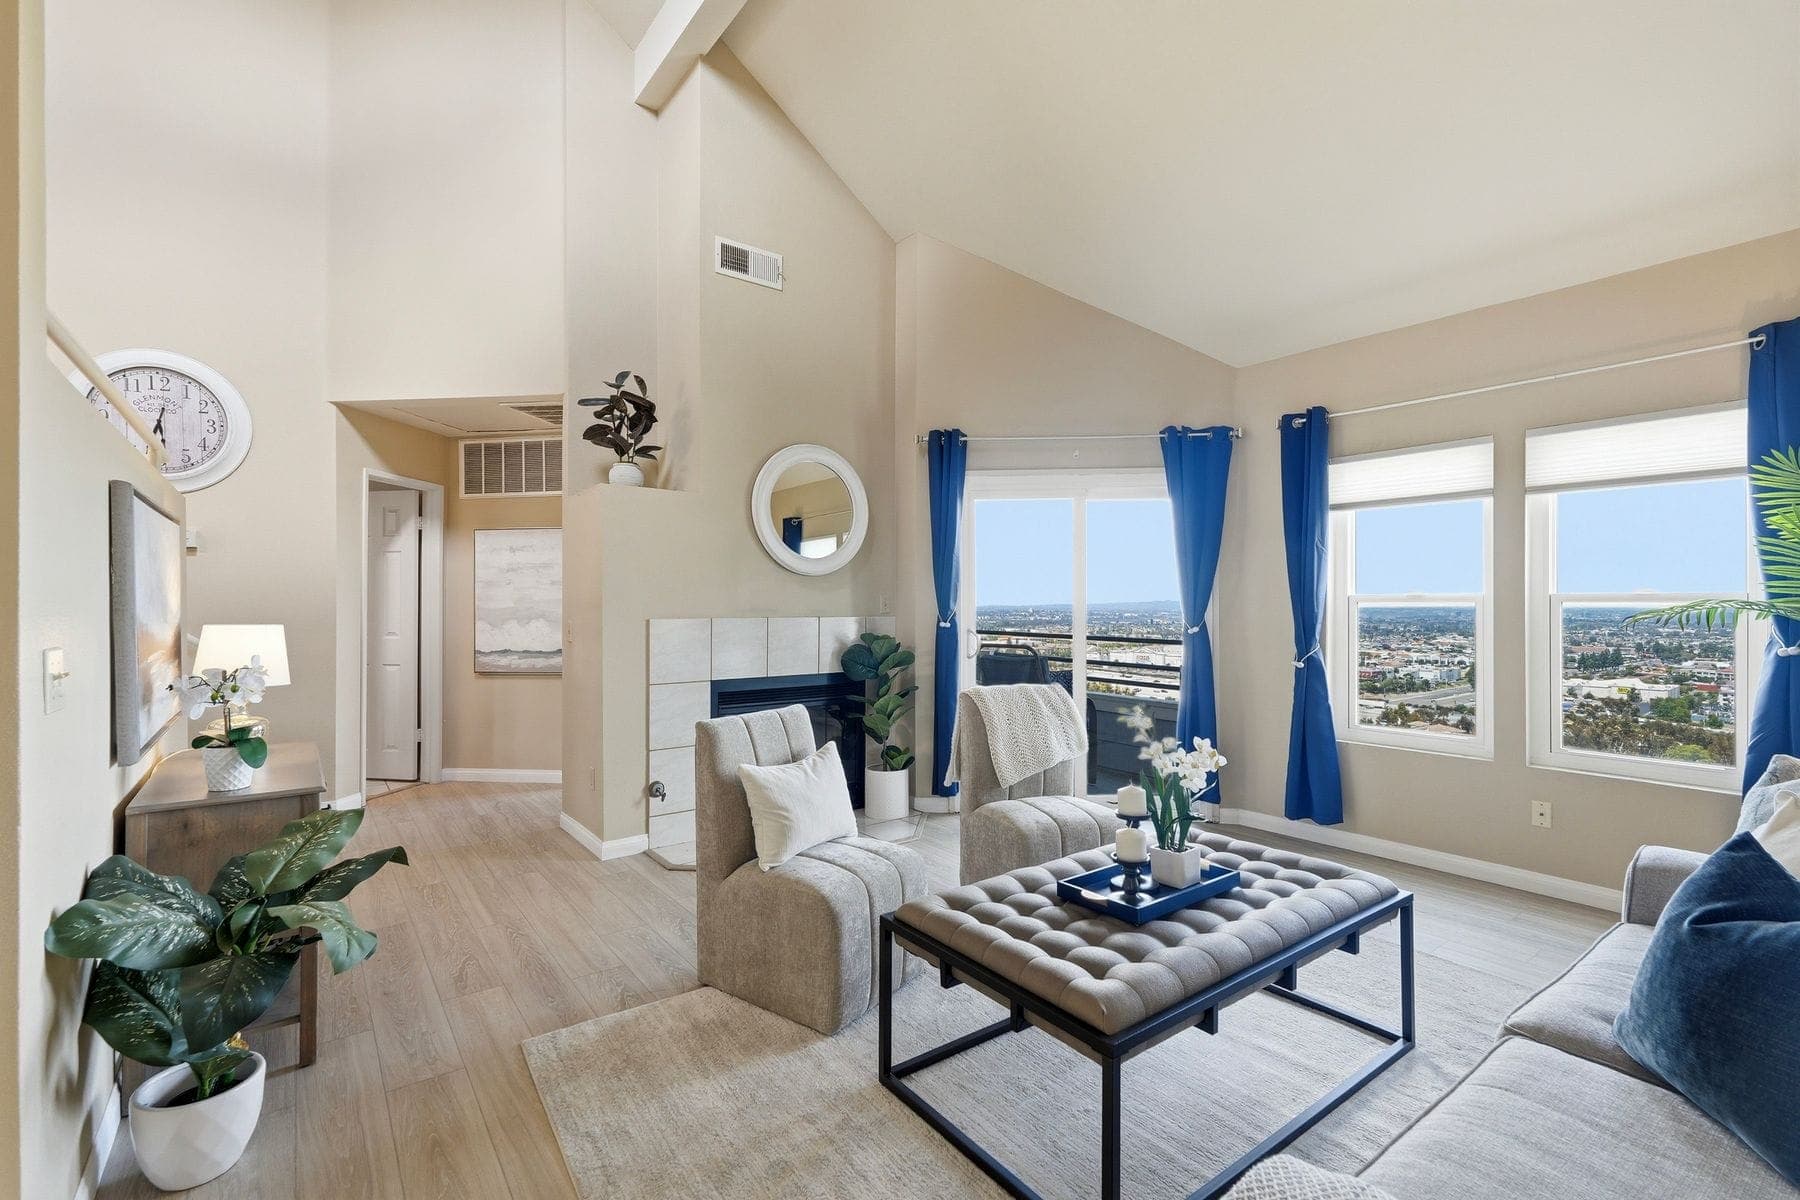
Openings to the floor below. The open space over a two-story entry is not floor area.
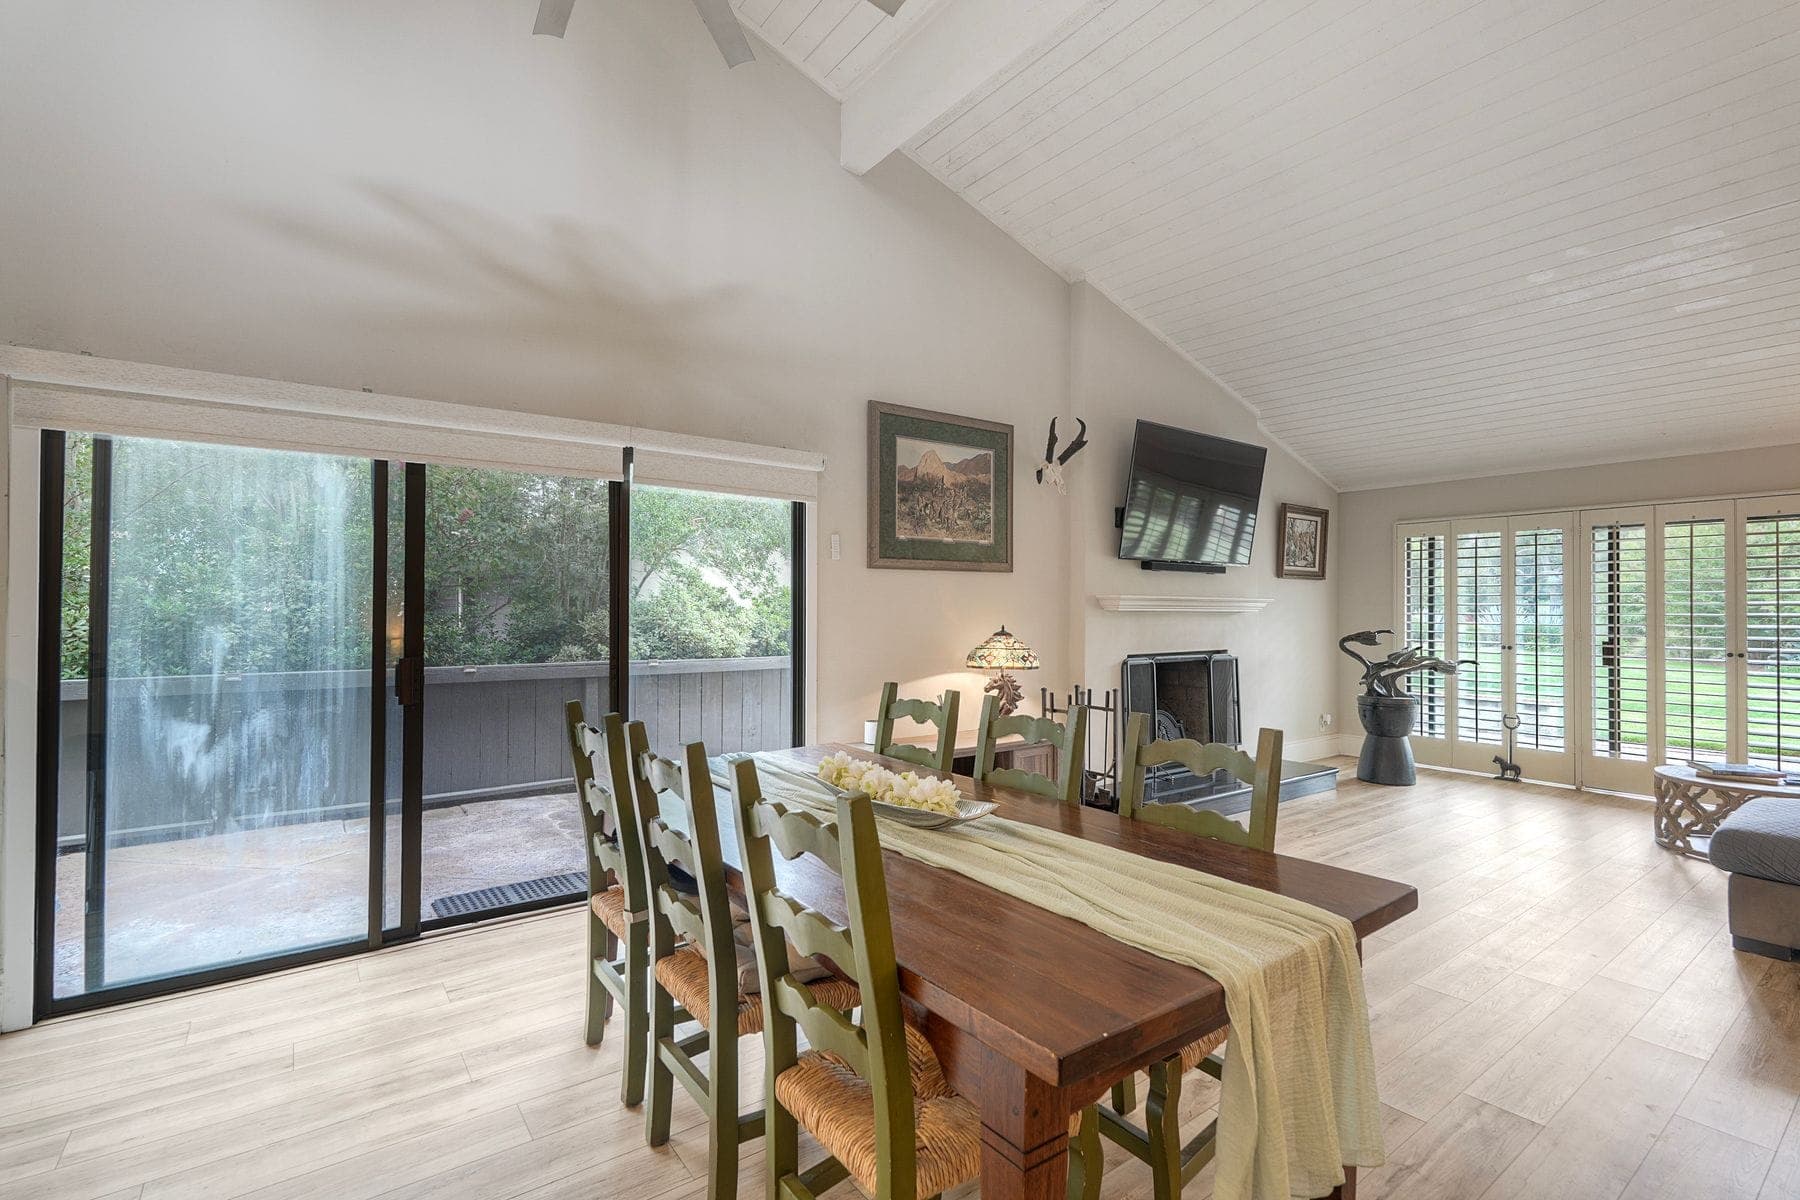
In San Diego County, the usual suspects are converted garages, enclosed patios, detached casitas and ADUs, and lower levels on hillside lots. Each can add hundreds of square feet to a tax record or a listing that an appraiser will report on a separate line.
What is the risk to the listing agent?
The practical risk comes first. A buyer who learns in escrow that the home is smaller than advertised has a reason to renegotiate or walk. Even when the deal holds, you spend a week explaining a number you didn't produce.
The second risk is a complaint or claim after closing. Square footage is one of the facts buyers rely on most, and it is a frequent subject of disputes after closing. We aren't attorneys, and how liability works in a specific case is a question for your broker and their counsel. What we can say is that an agent who can show where the number came from is in a much better position than one who can't.
This is general information, not legal advice. Follow your broker’s policy and your MLS’s rules on reporting square footage and its source.
How do agents protect themselves?
Measure before you list. Order a floor plan measured to ANSI Z765-2021 with the photos, so the number exists before the listing goes live.
Name the source. Wherever your MLS lets you state the source of the square footage, state it. "Measured floor plan" is a stronger answer than "tax record."
Report separate areas separately. List the ADU, the finished lower level, or the garage conversion as what it is. Don’t fold it into the main figure.
Tell the seller early. If the measured number is lower than the one they have been quoting, have that conversation at the listing appointment, not in escrow.
Put the floor plan in the listing. Buyers can see how the space is laid out and how the total was reached.
Keep the file. Save the floor plan and the measurement report with the transaction records.
Your MLS's rules about square footage fields and required sources apply on top of all of this. Check the current policy.
What does an ANSI measured floor plan give you?
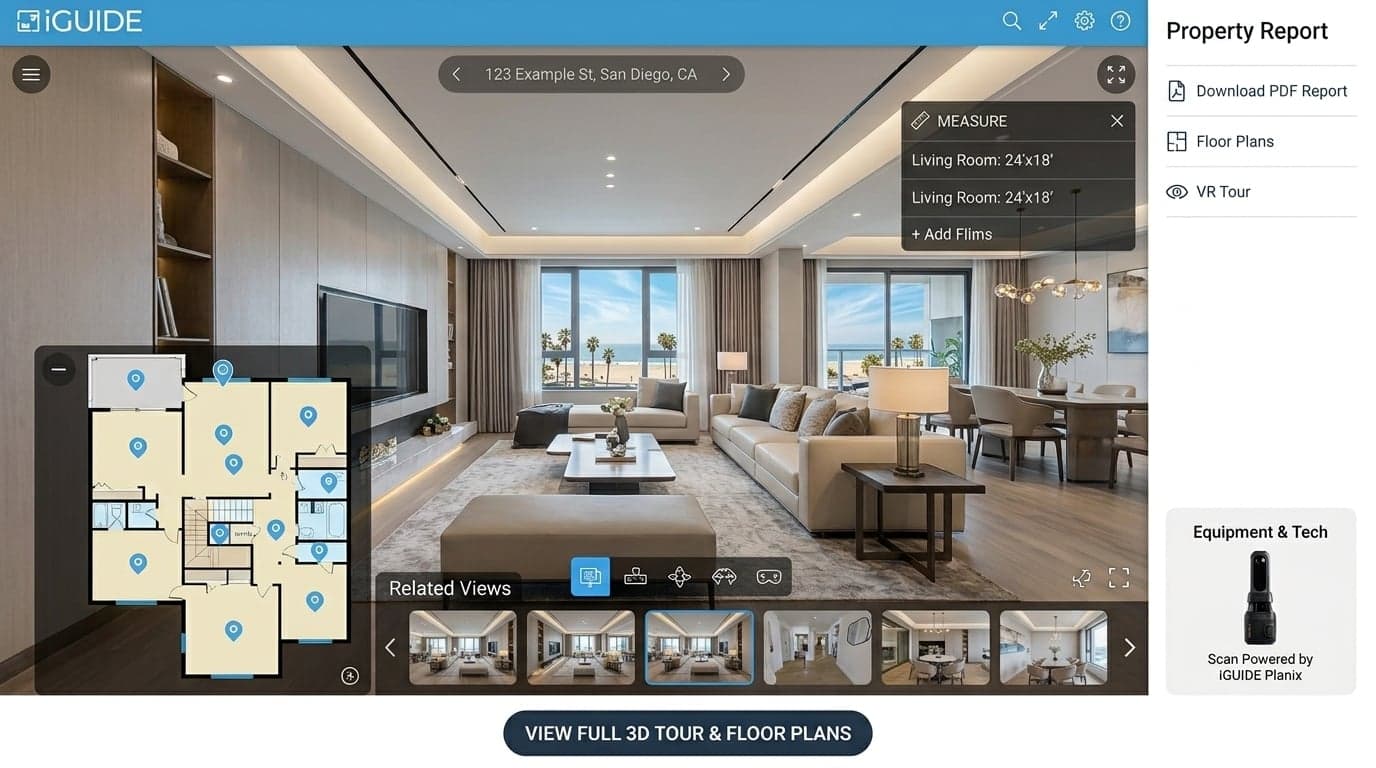
Our iGUIDE floor plans are produced from a laser scan of the home and measured to ANSI Z765-2021. You get a floor plan with room dimensions, a total for each level, and above-grade and below-grade areas shown separately. It comes with a 3D tour of the same scan, so buyers can walk the plan they are looking at.
An iGUIDE with a measured floor plan is $225–$445 depending on the home's size, and it is included in our Signature and Luxury packages. A 2D floor plan on its own is $135–$245. See the pricing page for current numbers, or compare iGUIDE with Matterport and Zillow 3D Home.
An iGUIDE from one of our shoots: the tour and the measured floor plan come from the same scan.
A floor plan is not an appraisal, and it doesn't replace one. An appraiser may still land on a slightly different figure. The point is that your number was measured by the same method, so any difference is small and explainable.
Does this apply to condos?
Not in the same way. ANSI Z765 covers detached homes and attached single-family homes such as townhomes. Apartment-style condos inside a larger building are measured by different conventions, usually from the inside of the unit's walls. A measured floor plan is still useful for a condo, because it gives buyers room sizes and a layout, but label the figure for what it is.
Frequently asked questions
Why is the appraisal square footage different from the listing?
The listing number often comes from tax records or an older listing, while the appraiser measures the home to ANSI Z765-2021. Additions, conversions, low ceilings, and below-grade space are the usual reasons the two differ.
Is the tax record square footage accurate?
It can be, but it is often based on original permits and may not reflect additions or conversions. Treat it as a starting point, not a measurement.
Does a finished basement or lower level count as living area?
Under ANSI Z765-2021, a level that is partly or fully below grade is reported separately from above-grade living area, even when it is finished.
Does an ADU count toward a home’s square footage?
A detached ADU is not part of the main home’s living area under the standard. List it separately, with its own size.
Is an iGUIDE floor plan the same as an appraisal?
No. It is a measured floor plan produced to the same standard appraisers use. It gives you a well-supported number to market with, but it does not replace an appraisal.
Ready when your listing is
Book your shoot online in a few minutes. Photos are delivered the next day.