Buyers Want Floor Plans More Than You Think
Ask buyers what they wish every listing included, and the floor plan comes up near the top — consistently ahead of many features agents spend more on. National buyer surveys have repeatedly found that a large majority of home buyers consider a floor plan one of the most useful features of an online listing, and in some studies buyers rank it above listing video.
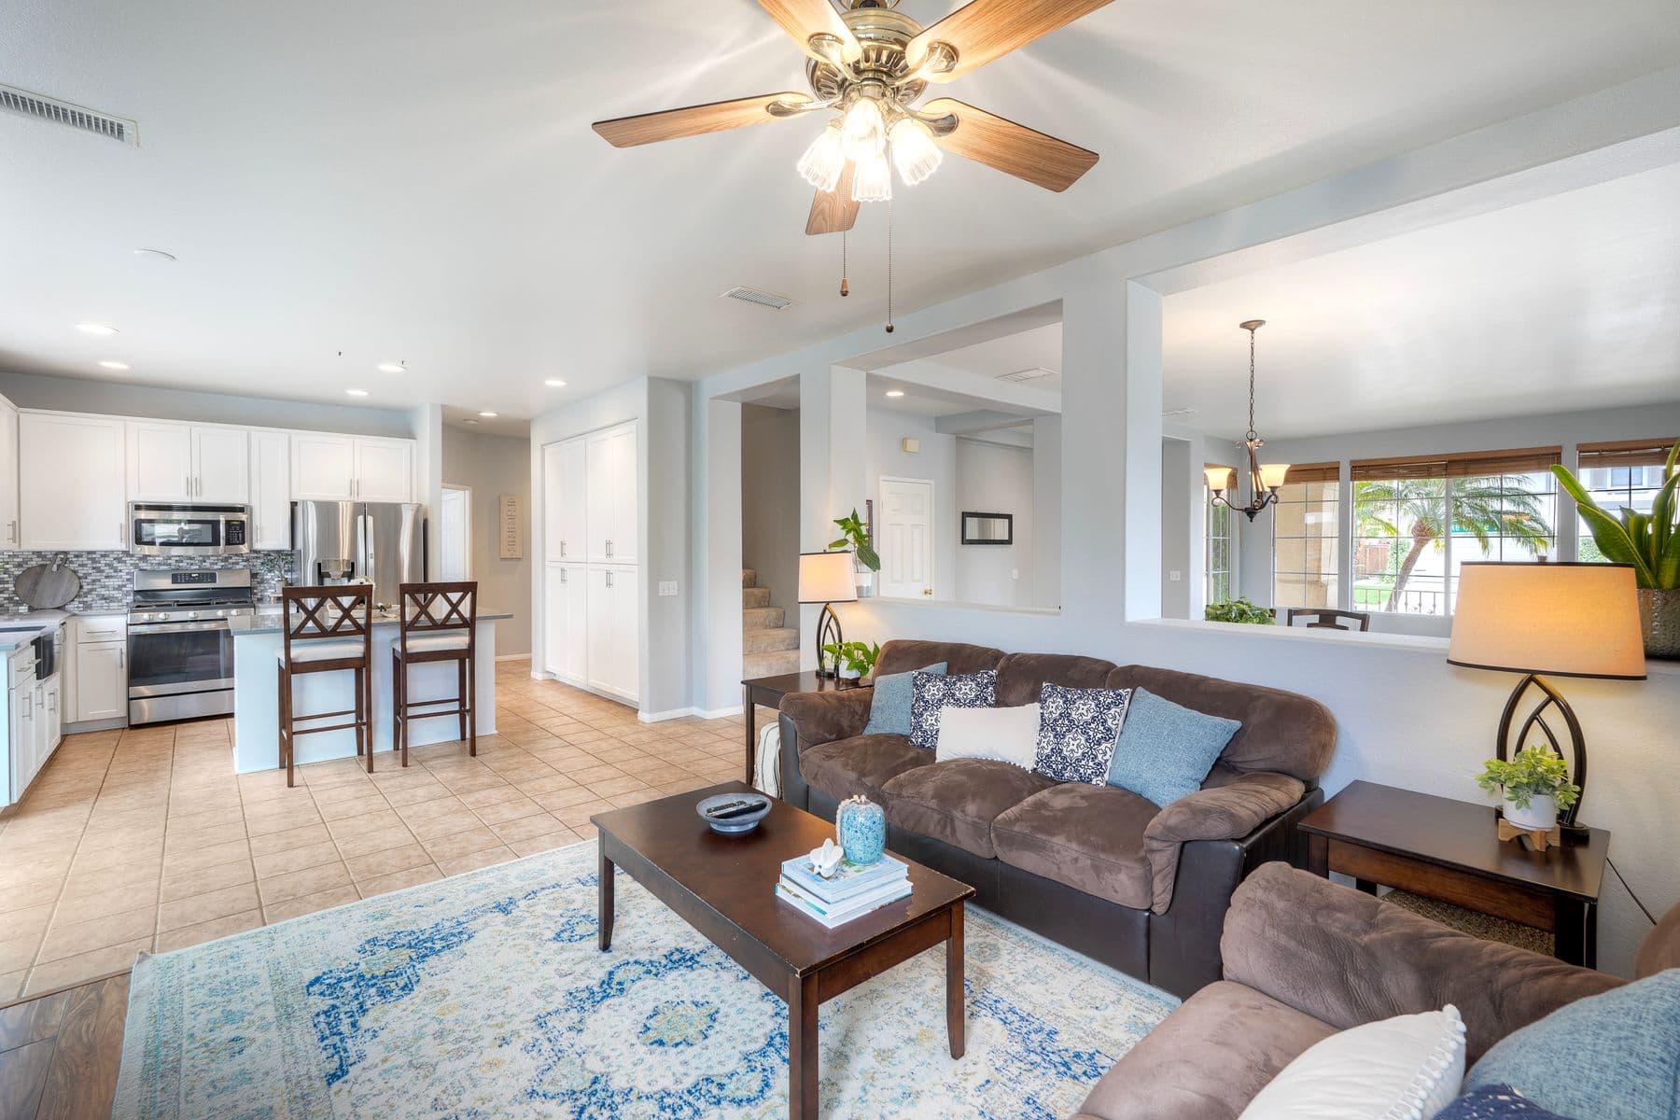
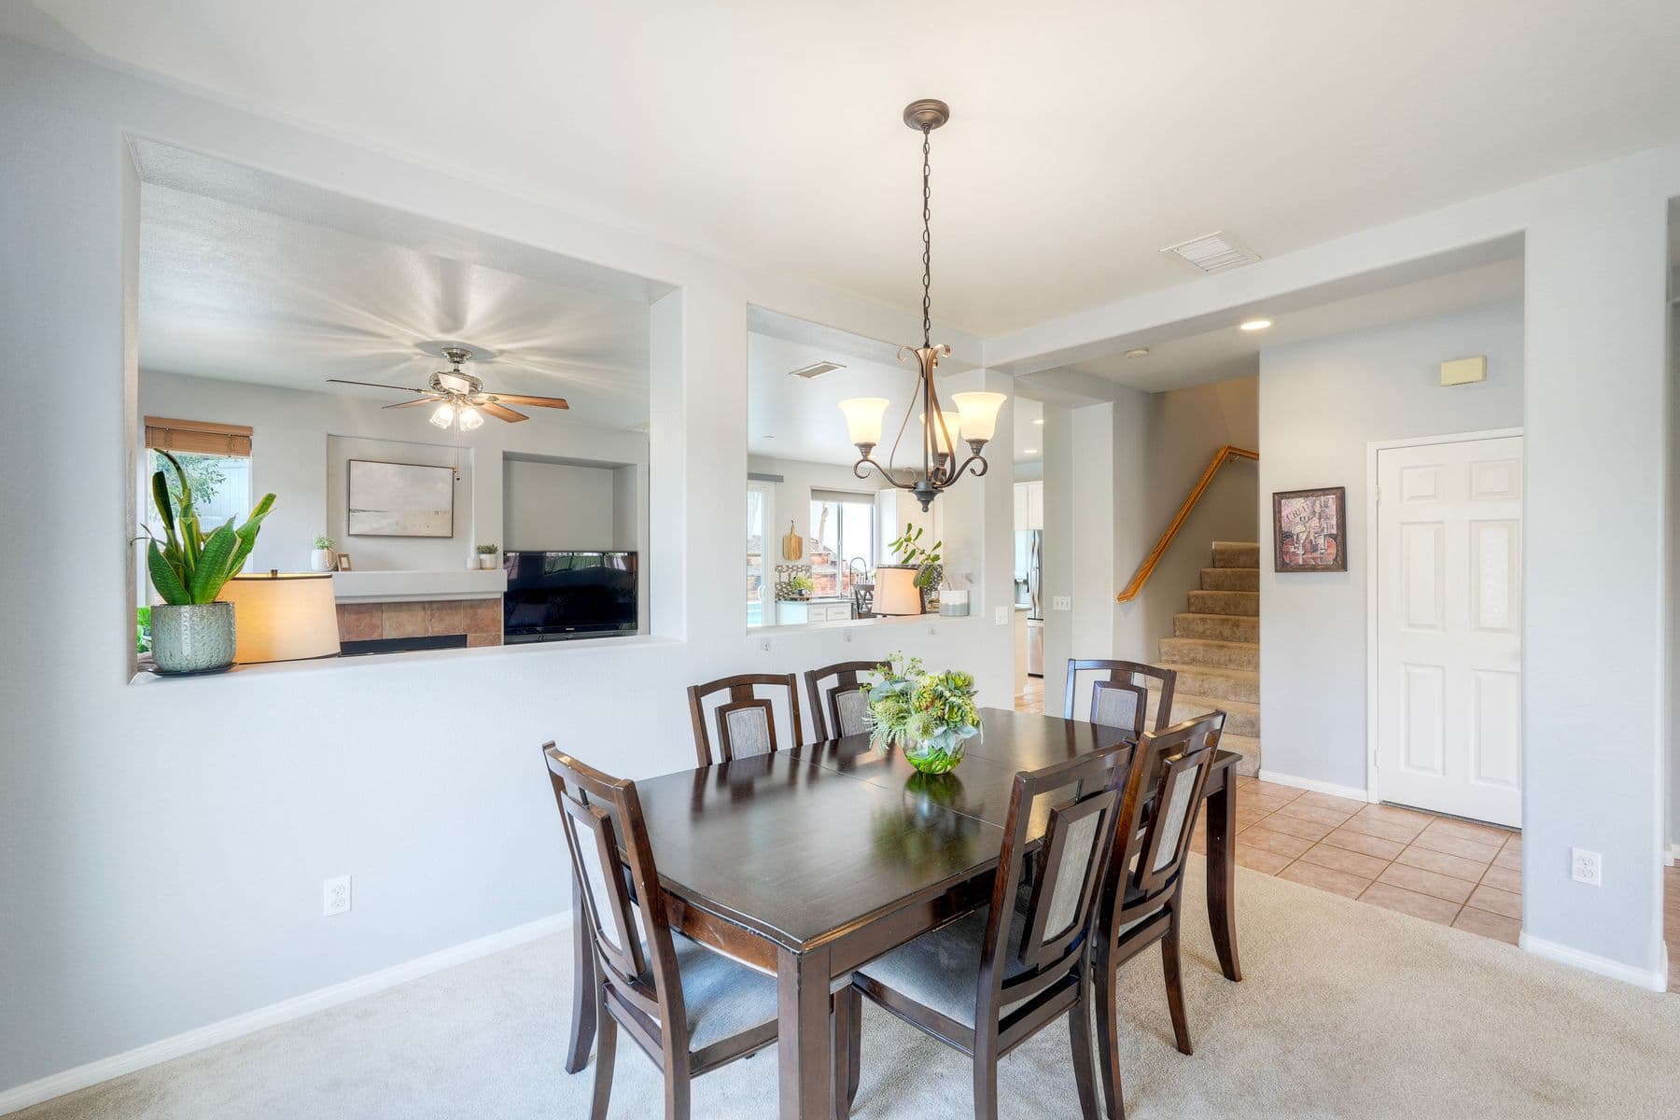
The reason is that a floor plan answers questions photos can't. Photos show what a room looks like; a floor plan shows how the home works. Will the sectional fit? Is the primary bedroom actually separated from the kids' rooms? Does the kitchen open to the yard, or is there a wall in the way? How do you get from the garage to the kitchen with groceries? Buyers make real shortlist decisions on these questions, and without a floor plan they either guess — or move on to a listing that answers them.
For a San Diego buyer relocating from out of the area, who may commit to a showing or even an offer largely from the online listing, the floor plan is often what turns "looks nice" into "this could work for us."
What the Data Says About Time on Market
Beyond "buyers like them," there's a performance case. Industry and portal data has associated floor plans with listings that hold buyer attention longer and, in a number of analyses, move faster than comparable listings without one.
The mechanism is intuitive. A floor plan keeps a buyer on the listing longer — they study it, mentally place their furniture, plan their life in the space — and longer, more engaged views correlate with more of the serious inquiries that lead to showings. A floor plan also pre-qualifies: buyers who tour a home after studying an accurate plan already know the layout works for them, so those showings convert better and waste less of everyone's time.
As with most real estate media stats, treat the specific figures as directional rather than a guarantee — but the pattern across sources is consistent, and it lines up with what buyers say they want. A floor plan is one of the lower-cost additions to a listing that maps directly onto the two things agents care about: engagement and speed to offer.
Why an Accurate Floor Plan Matters
Not all floor plans are equal, and the difference isn't cosmetic — it's trust and liability.
A rough, not-to-scale sketch is better than nothing, but it invites problems: a buyer who plans around a mismeasured room, a dimension that doesn't match reality, or a square-footage figure you can't stand behind. An accurate, measured floor plan — drawn to a recognized measurement standard with real per-room dimensions — does the opposite. It gives buyers numbers they can plan around and gives you a credible, defensible reference for the home's size and layout.
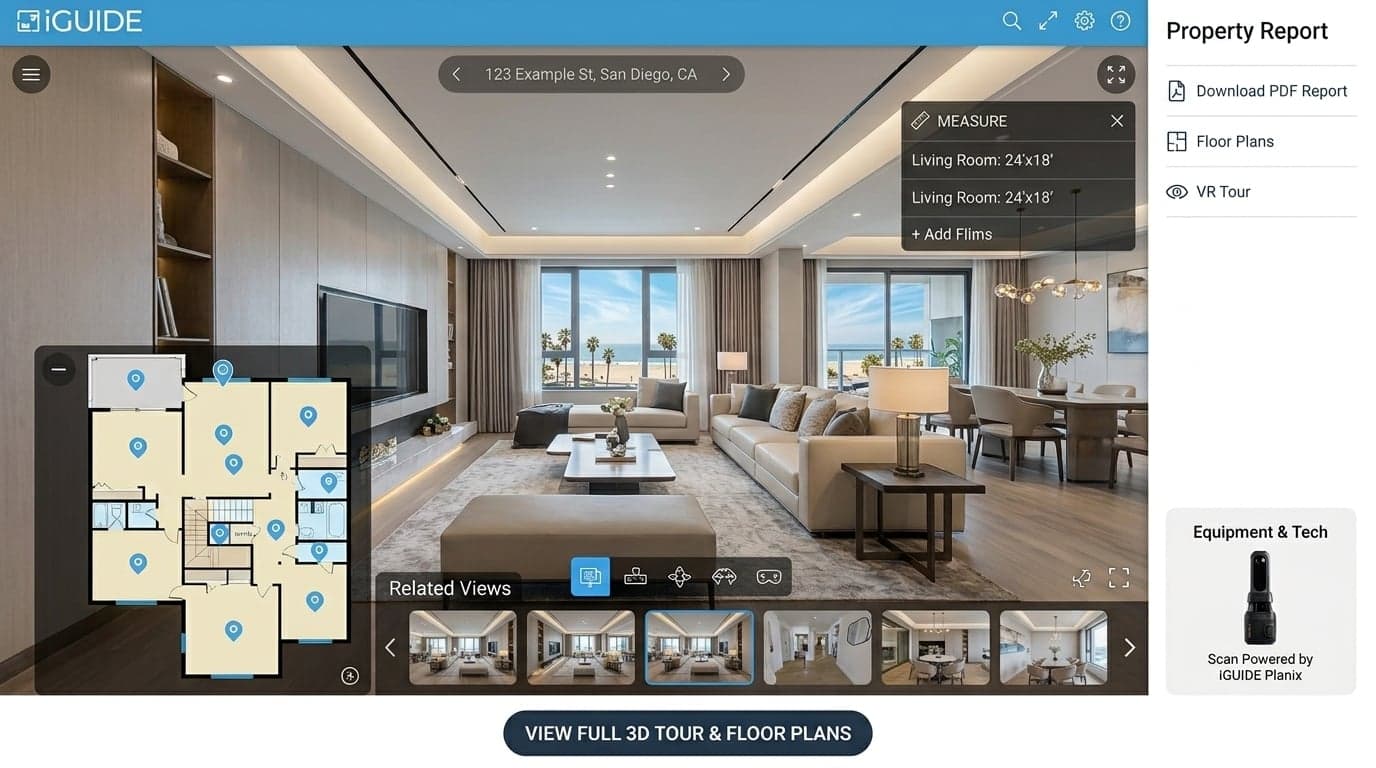
That accuracy is exactly why we build our floor plans on iGUIDE, which pairs a navigable tour with a measured floor plan and dimensions rather than an eyeballed drawing. In a market increasingly attentive to marketing honesty, a floor plan you can actually stand behind is worth more than a pretty one you can't.
The bonus: an accurate floor plan renders as a clean static image that posts everywhere — the MLS, your listing photos, a flyer — even in places an interactive 3D tour won't embed. It keeps working across every channel your listing travels through.
How to Use a Floor Plan on Your Listing
To get the value, put the floor plan where buyers actually look.
Add it to the photo set, not just the documents. Upload the floor plan image into your listing photos — often near the front of the set on portals like Zillow, where engaged buyers reach for it. Burying it in a downloadable PDF means most buyers never see it.
Pair it with the 3D tour. A floor plan and an immersive walkthrough answer different questions — dimensions versus experience — and together they let a remote buyer fully understand the home. On any listing where you're already commissioning a 3D tour, the measured floor plan should come with it as standard.
Match it to the property. Every listing benefits from a floor plan, but it's most valuable on homes with a layout story to tell — anything with an unusual flow, a multi-level plan, an ADU, or the kind of square footage where "will it fit" is a real buyer question. For those, the floor plan isn't a nice-to-have; it's part of how the home sells.
Quick answers
- Do buyers want floor plans?
- Ask buyers what they wish every listing included, and the floor plan comes up near the top — consistently ahead of many features agents spend more on. National buyer surveys have repeatedly found that a large majority of home buyers consider a floor plan one of the most useful features of an online listing, and in some studies buyers rank it above listing video.
- Why does floor plan accuracy matter?
- A rough, not-to-scale sketch is better than nothing, but it invites problems: a buyer who plans around a mismeasured room, a dimension that doesn't match reality, or a square-footage figure you can't stand behind. An accurate, measured floor plan — drawn to a recognized measurement standard with real per-room dimensions — does the opposite.
- Where should the floor plan go on a listing?
- Add it to the photo set, not just the documents. Upload the floor plan image into your listing photos — often near the front of the set on portals like Zillow, where engaged buyers reach for it.
Add the plan buyers ask for
Get an accurate, measured floor plan with your shoot.