How Much Does a Real Estate Floor Plan Cost in San Diego? 2D, 3D, and Measured Plans Compared
A listing floor plan in San Diego is priced by home size. With us, a standalone 2D floor plan starts at $135, a 3D floor plan at $185, and an iGUIDE 3D tour with a measured floor plan and ANSI Z765 square footage at $225. A certified measurement report on its own commonly runs about $150–$400 nationally, so a plan that comes with the tour is often the better value.
November 8, 20268 min read
By Tom Van Vechten · Updated
What kinds of listing floor plans are there?
2D floor plan. A clean, top-down drawing of the layout with room labels. The most common plan on the MLS.
3D floor plan. A furnished, rendered view of the layout that shows how the rooms fit together.
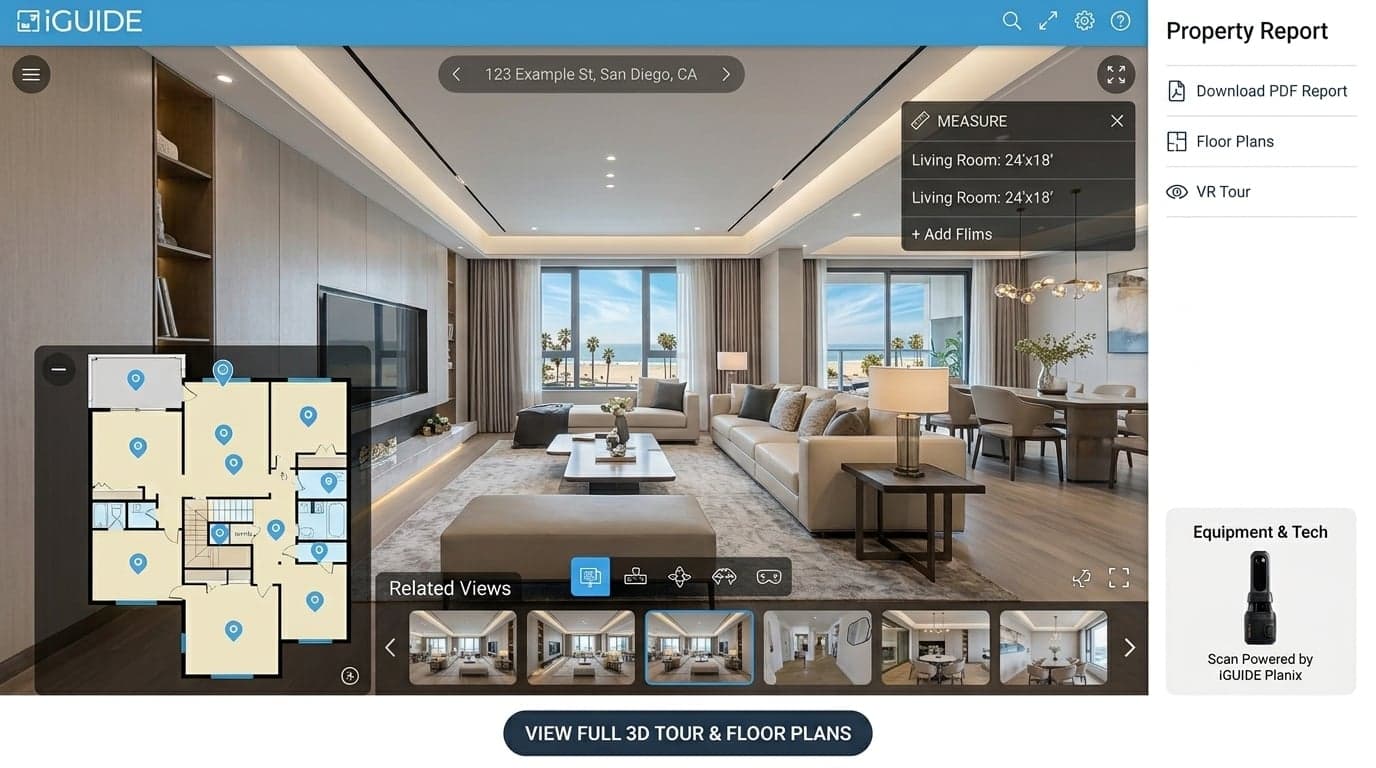
Measured plan with a 3D tour. An iGUIDE capture produces a walkthrough tour plus a floor plan with room dimensions and square footage measured to the ANSI Z765 standard.
Interactive plan on Zillow. The Zillow 3D Home floor plan, built for browsing on the Zillow listing.
Our prices by home size. The measurement-report range is a national figure from Opendoor, checked November 2026.
Floor plan
Turnkey Media
Notes
2D floor plan
$135–$245 by home size
Standalone, no tour needed
3D floor plan
From $185, by home size
Furnished, rendered layout
iGUIDE tour with measured floor plan
$225–$445 by home size
Room dimensions and ANSI Z765 square footage
Certified measurement report only (national)
About $150–$400 elsewhere
Floor plan and square footage, no tour
Adding a floor plan to a photography shoot saves a second visit, and plans are delivered the next day in most cases.
What drives the price of a floor plan?
Mostly size. A bigger home is more area to scan and dimension, and more rooms to draw. Detached structures like a guest house, a casita, or a separate garage add time. A measured plan also takes more care on site than a sketch, because every wall and opening is captured to the standard. Finally, the format matters: a rendered 3D plan takes more work after the shoot than a 2D drawing.
Why do buyers want a floor plan?
Photos show what rooms look like; a floor plan shows how they connect. Buyers use it to check whether the bedrooms are together, where the kitchen sits relative to the living space, and whether their furniture will fit. It also answers questions that would otherwise take a showing, which saves the agent and the seller time. Our guide on whether floor plans help sell homes covers what the data says.
A floor plan often answers questions photos can't: whether the bedrooms are on the same floor, how the kitchen connects to the living space, and whether a room labeled as a bedroom is really usable as one.
When does a listing need measured square footage?
When the square footage matters to the price or could be disputed. Public records are often out of date after additions or conversions, and a buyer's appraiser now measures to the ANSI Z765 standard for most loans. A measured plan gives the seller and the agent a number they can stand behind before the appraisal does it for them. Our guide to ANSI Z765 square footage explains the standard, and square footage disputes covers what goes wrong.
Which floor plan should a listing get?
Most resale listings: a 2D plan, or an iGUIDE tour if you want a walkthrough and measurements together.
Additions, conversions, or uncertain records: a measured iGUIDE plan.
Luxury and relocation buyers: an iGUIDE tour with its plan, plus a 3D floor plan for marketing.
Zillow Showcase listings: the Zillow 3D Home tour and its interactive floor plan, which Showcase requires.
The capture happens during the photo shoot. 2D plans and iGUIDE tours with their plans are delivered the next day, and 3D floor plans take a little longer because each one is rendered. If the listing date is tight, book the plan with the photos so everything arrives together.
How accurate is a listing floor plan?
It depends on how it was made. A sketch from a phone app is fine for showing a layout but shouldn't be relied on for square footage. An iGUIDE plan is measured with a laser-based camera system and calculated to the ANSI standard, which is why it's the one to use when the number matters. Either way, the plan should be labeled with how it was measured, and the listing should say square footage is approximate unless it's been verified.
Measured square footage most often differs from public records on homes that have had additions, enclosed patios, or garage conversions. Knowing the measured number before the appraisal helps the agent and seller set expectations early.
Can a floor plan go on the MLS and Zillow?
Yes. A 2D floor plan is delivered as an image file that uploads with the listing photos, usually as the last image in the gallery or right after the main living spaces. iGUIDE and Zillow 3D Home tours come with a link for the MLS virtual tour field, and the Zillow tour also shows natively on the Zillow listing. A 3D floor plan works well on the listing website and in social posts, where buyers can see the layout at a glance.
Frequently asked questions
How much does a floor plan cost in San Diego?
With us, a 2D floor plan is $135–$245 by home size, and an iGUIDE tour with a measured plan starts at $225.
Is a floor plan included with a 3D tour?
Yes. iGUIDE tours include a measured floor plan, and Zillow 3D Home tours include an interactive floor plan.
What is an ANSI floor plan?
A floor plan with square footage calculated to the ANSI Z765 standard, the method most appraisers now use.
Can I order a floor plan without photos?
Yes. 2D and 3D floor plans can be booked on their own.
How fast is a floor plan delivered?
Most 2D plans and iGUIDE plans are delivered the next day. 3D floor plans take a little longer.
Should a floor plan show square footage?
Only if it was measured. Otherwise, label the plan as approximate and not to scale.
Does a floor plan replace an appraisal?
No. A floor plan and its square footage help market the home and catch problems early, but the lender's appraiser does their own measurement. A measured iGUIDE plan simply means the seller and agent know the number before the appraisal does.
Can a floor plan show a guest house or garage?
Yes. Detached structures can be captured and drawn as separate levels or buildings on the same plan, which helps buyers understand the whole property. They add time on site, so mention them when you book.
Ready when your listing is
Book your shoot online in a few minutes. Photos are delivered the next day.